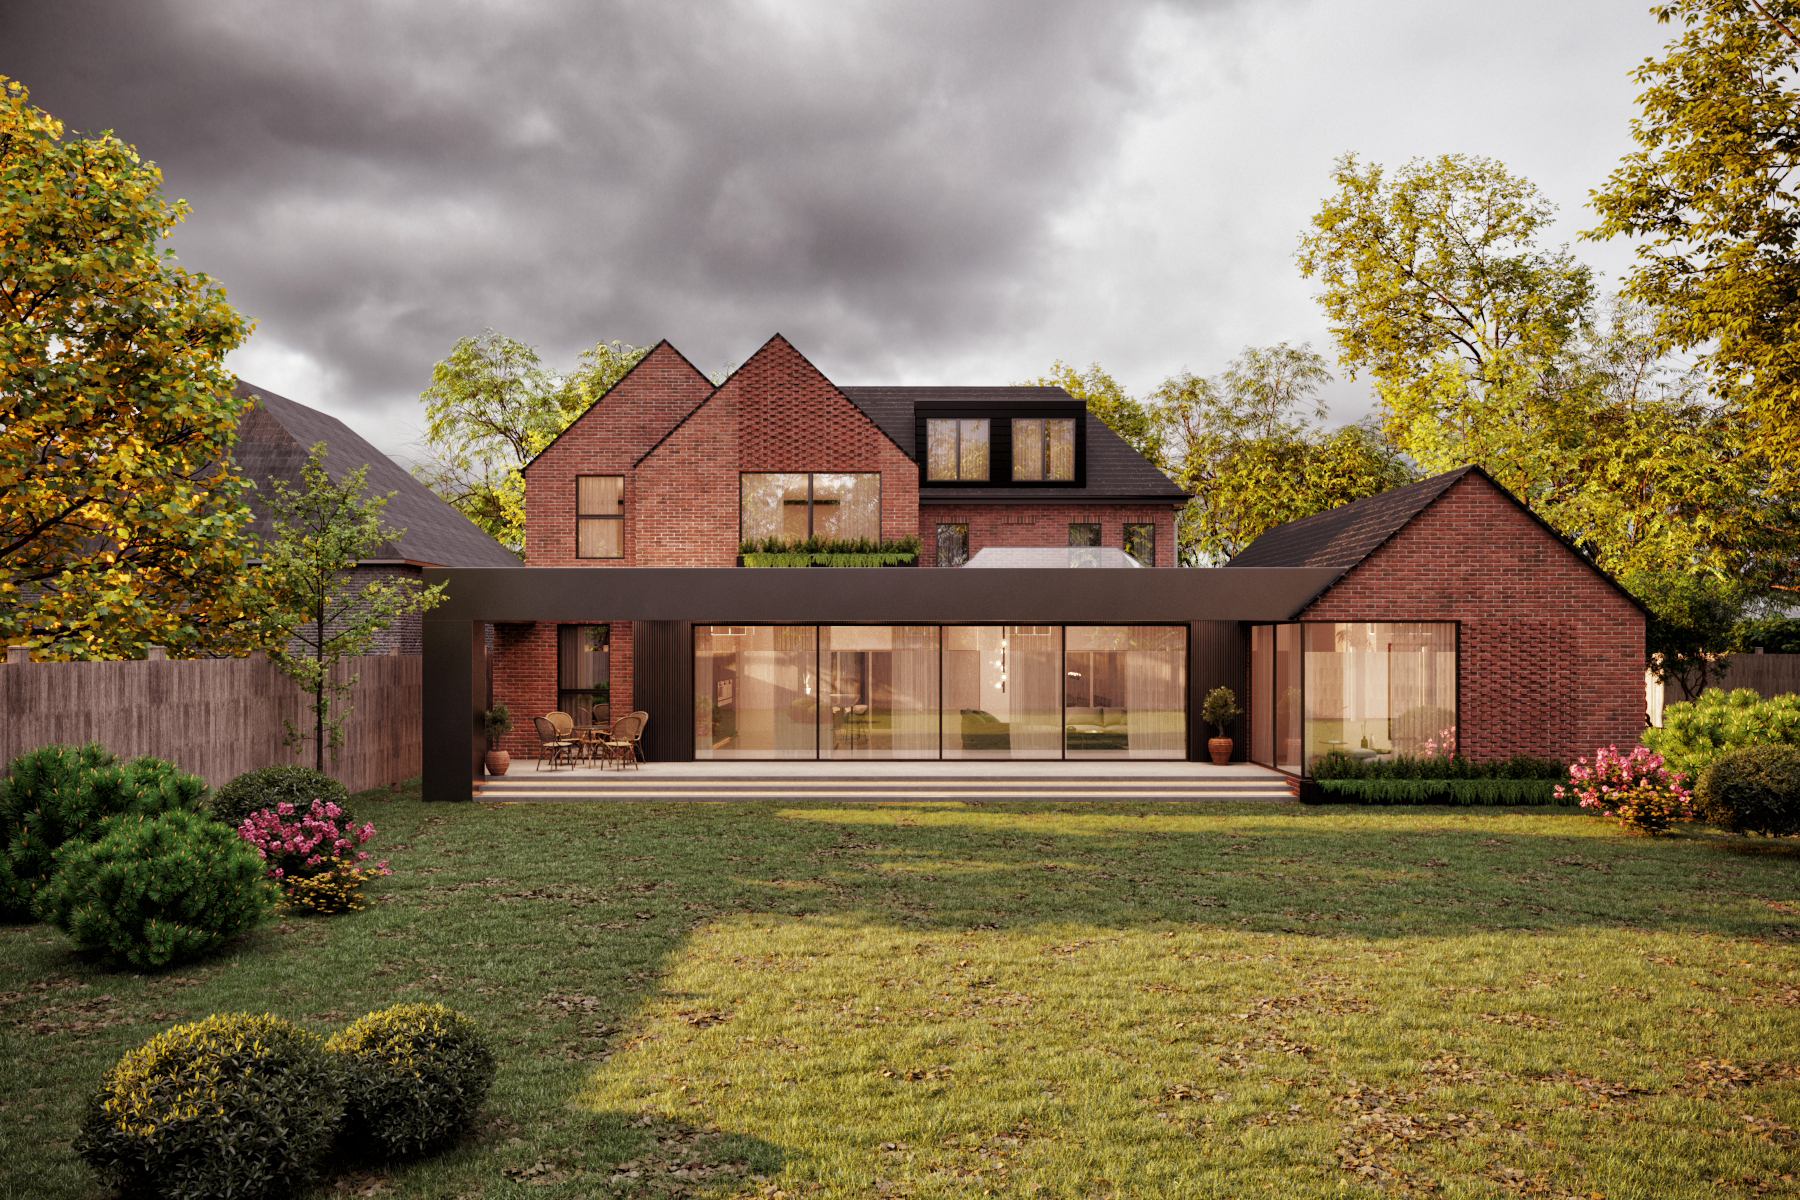

STATUS: Build Complete We were commissioned to add a new openplan family space to the rear of the property.
Our client was looking for a contemporary external design alongside an interesting internal
ceiling design.
DESIGN APPROACH:
We retained the original gabled rear extension and replicated another gable beside it to merge it into the design. A contemporary flat roof beside the 2 gables with corner gables balanced the design visually. The differing roofs has created the visual interest the client was looking for in the internal ceilings.
We were commissioned to add a new open-plan family space to the rear of the property.
Our client wanted a contemporary external design with taller ceilings. Our client was looking for a contemporary external design alongside taller ceilings.
DESIGN APPROACH:
To create the taller ceilings, we opted for vaulted gables which we co-ordinated with the existing first floor windows. The design looked to overlap 2 gables which would create visual interest from the rear and external nooks which would be cosy for outdoor entertaining.
We were commissioned to fully extend and reconfigure this property to create larger bedrooms and a master suite.
The design also includes a ground-floor bedroom with living accommodation for our client’s parents.
DESIGN APPROACH:
We maximised the space in this house through side and rear extensions alongside a new crown roof design. The parents bedroom was created through a single storey side wing. The external design was tied together using a horizontal overhang to add a contemporary element.
We were commissioned to take over the project from another architect and review the full design.
Our client wanted to extend the existing bungalow to create a master bedroom alongside an open-plan family space. another Architect and re-look at the full design.
Our client was looking to extend the current
bungalow to create a master bedroom
alongside an open-plan family space.
DESIGN APPROACH:
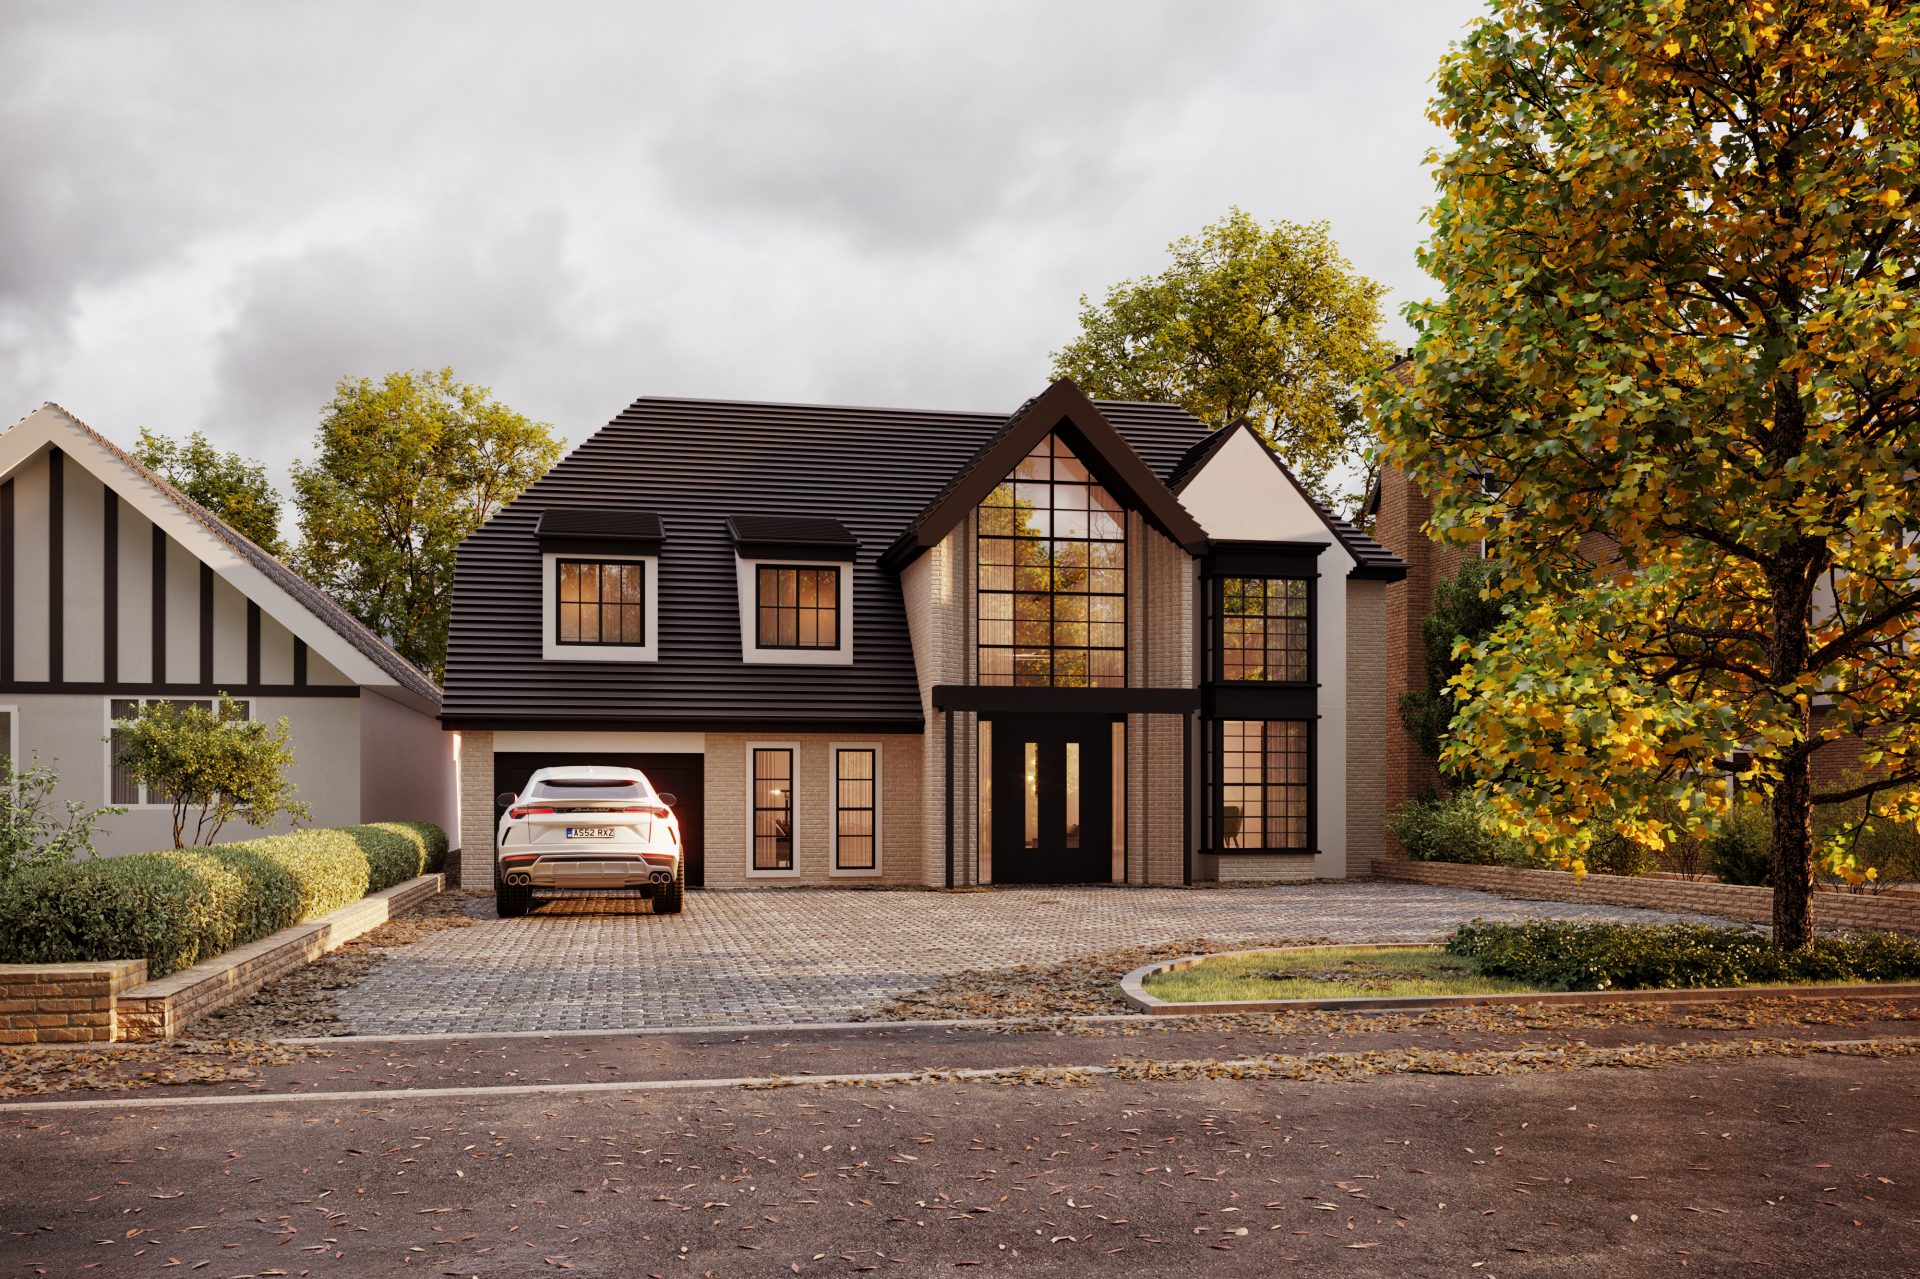
The exteriors have been designed in a contemporary interpretation of the mock Tudor style.
We created additional, larger bedrooms and a new master suite by extending the property to the side and implementing a new roof design that maximises all usable space.
The property also benefits through a double height open-plan using a mezzanine portion to create a new snug space on first floor.
Our client approached us to extend their family home on the prestigious Westfield Road, creating additional bedrooms alongside an open-plan family space.
The existing property contained smaller bedrooms and a wall-heavy, maze-like ground floor.
DESIGN APPROACH:
The frontage has been designed to be in keeping with the original house however creating a new central feature gable to signify the entrance. The new double-height entrance, paired with a first-floor gallery landing, creates a striking “wow” effect upon entry. The rear of the property has been designed in a super contemporary style “bolt on” to clearly distinguish the original structure from the extensions The master bedroom serves as a focal point at the rear, with its double-height gable and private balcony.

Our client approached us to extend their newly acquired property on the prestigious Westfield Road to create a luxury family home.
The existing property contained smaller bedrooms and lacked suitable ground-floor spaces for entertaining and family life.
DESIGN APPROACH:
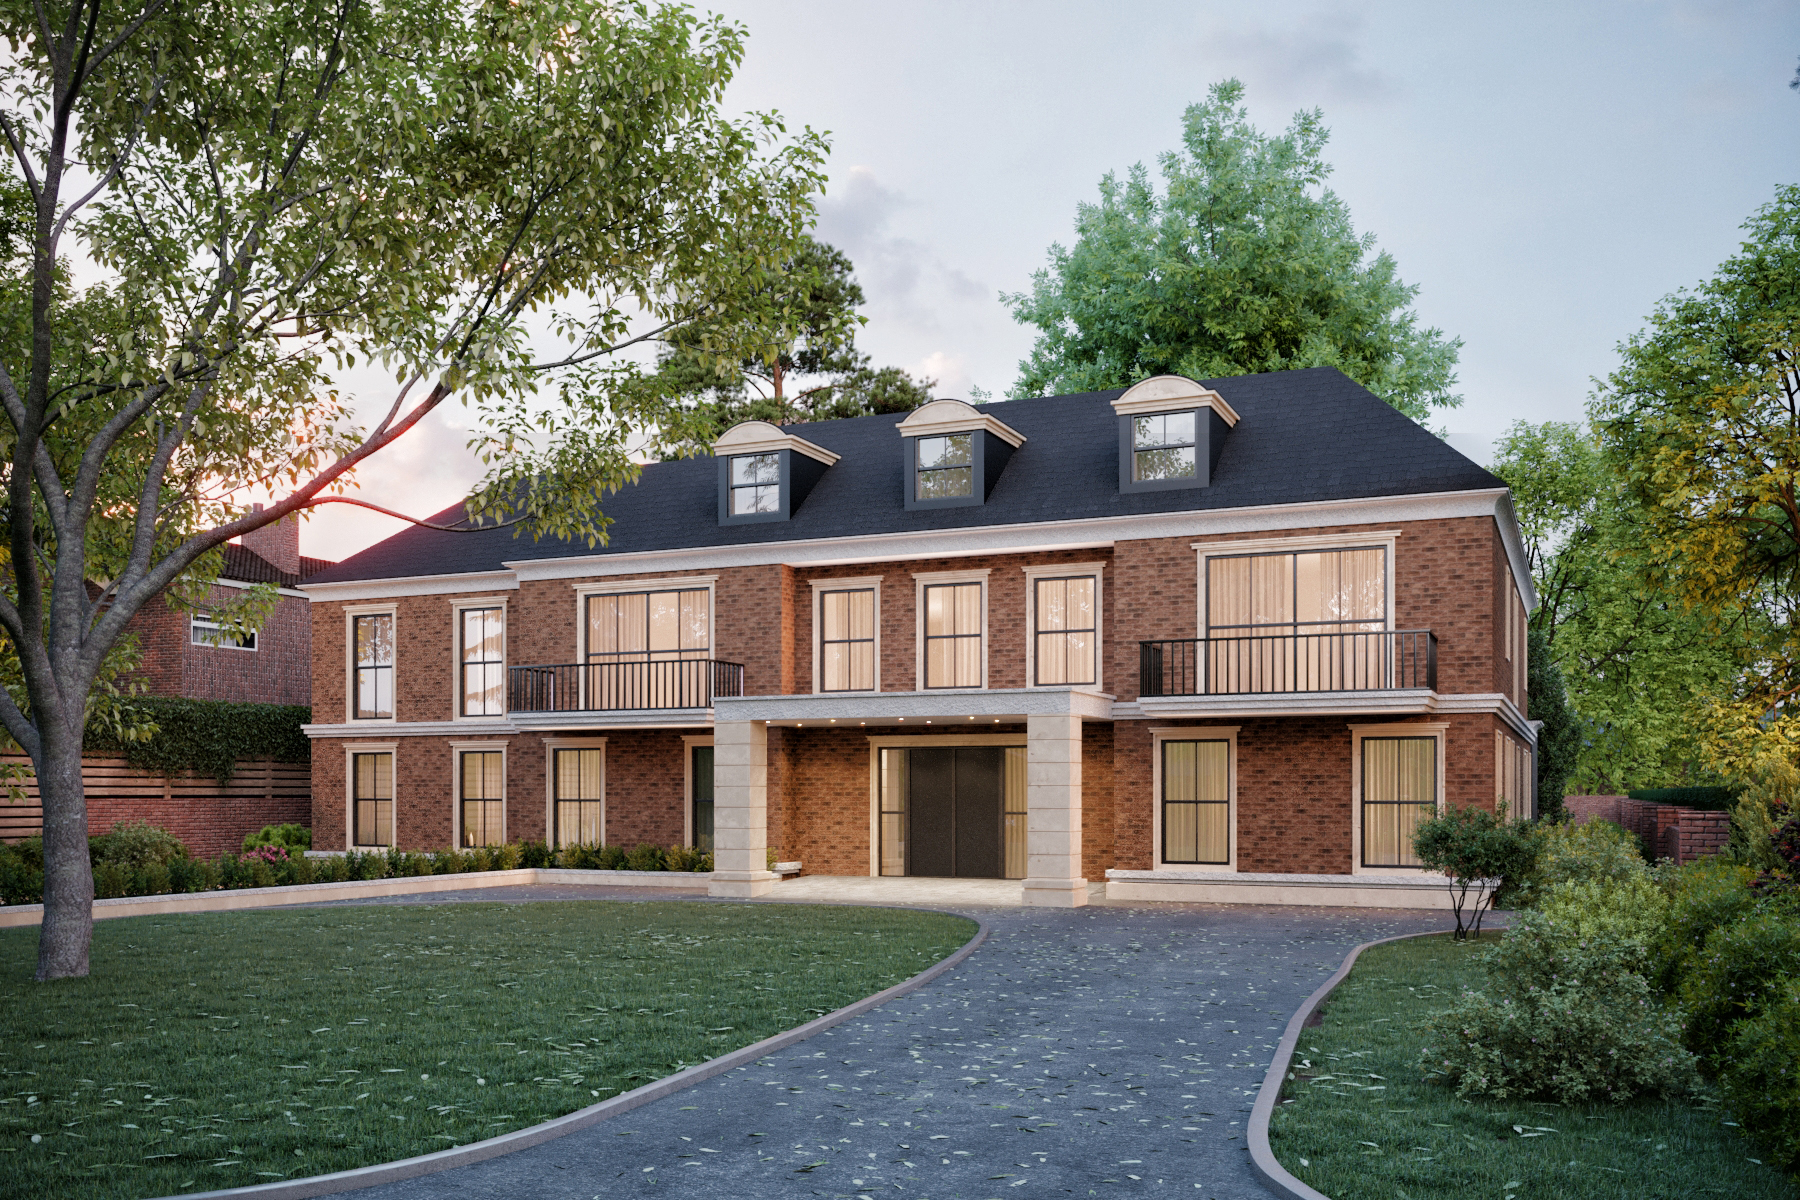
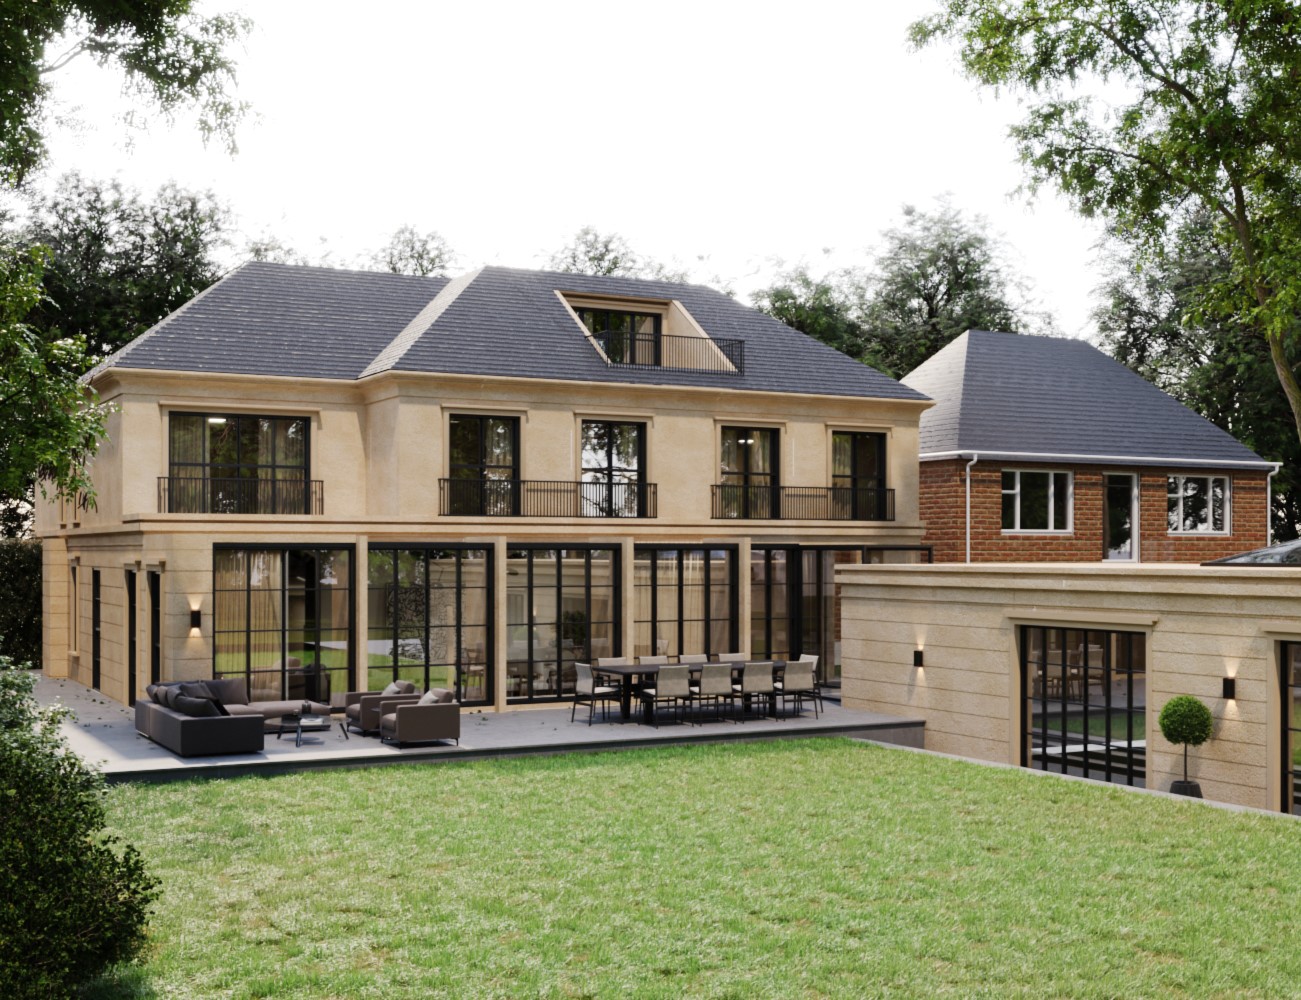
The frontage has been designed to be in keeping with the original house, retaining eaves cornicing features. The rear of the property has been designed in a contemporary style to help differentiate the original property from any extensions.
The design includes a split level living with a mezzanine snug and balcony alongside a large basement which takes advantage of the natural garden levels.
We were commissioned to convert this newly acquired bungalow into a two-storey dwelling.
Located in a conservation area, the house was originally designed in the style of renowned architect Frank Lloyd Wright.
DESIGN APPROACH:
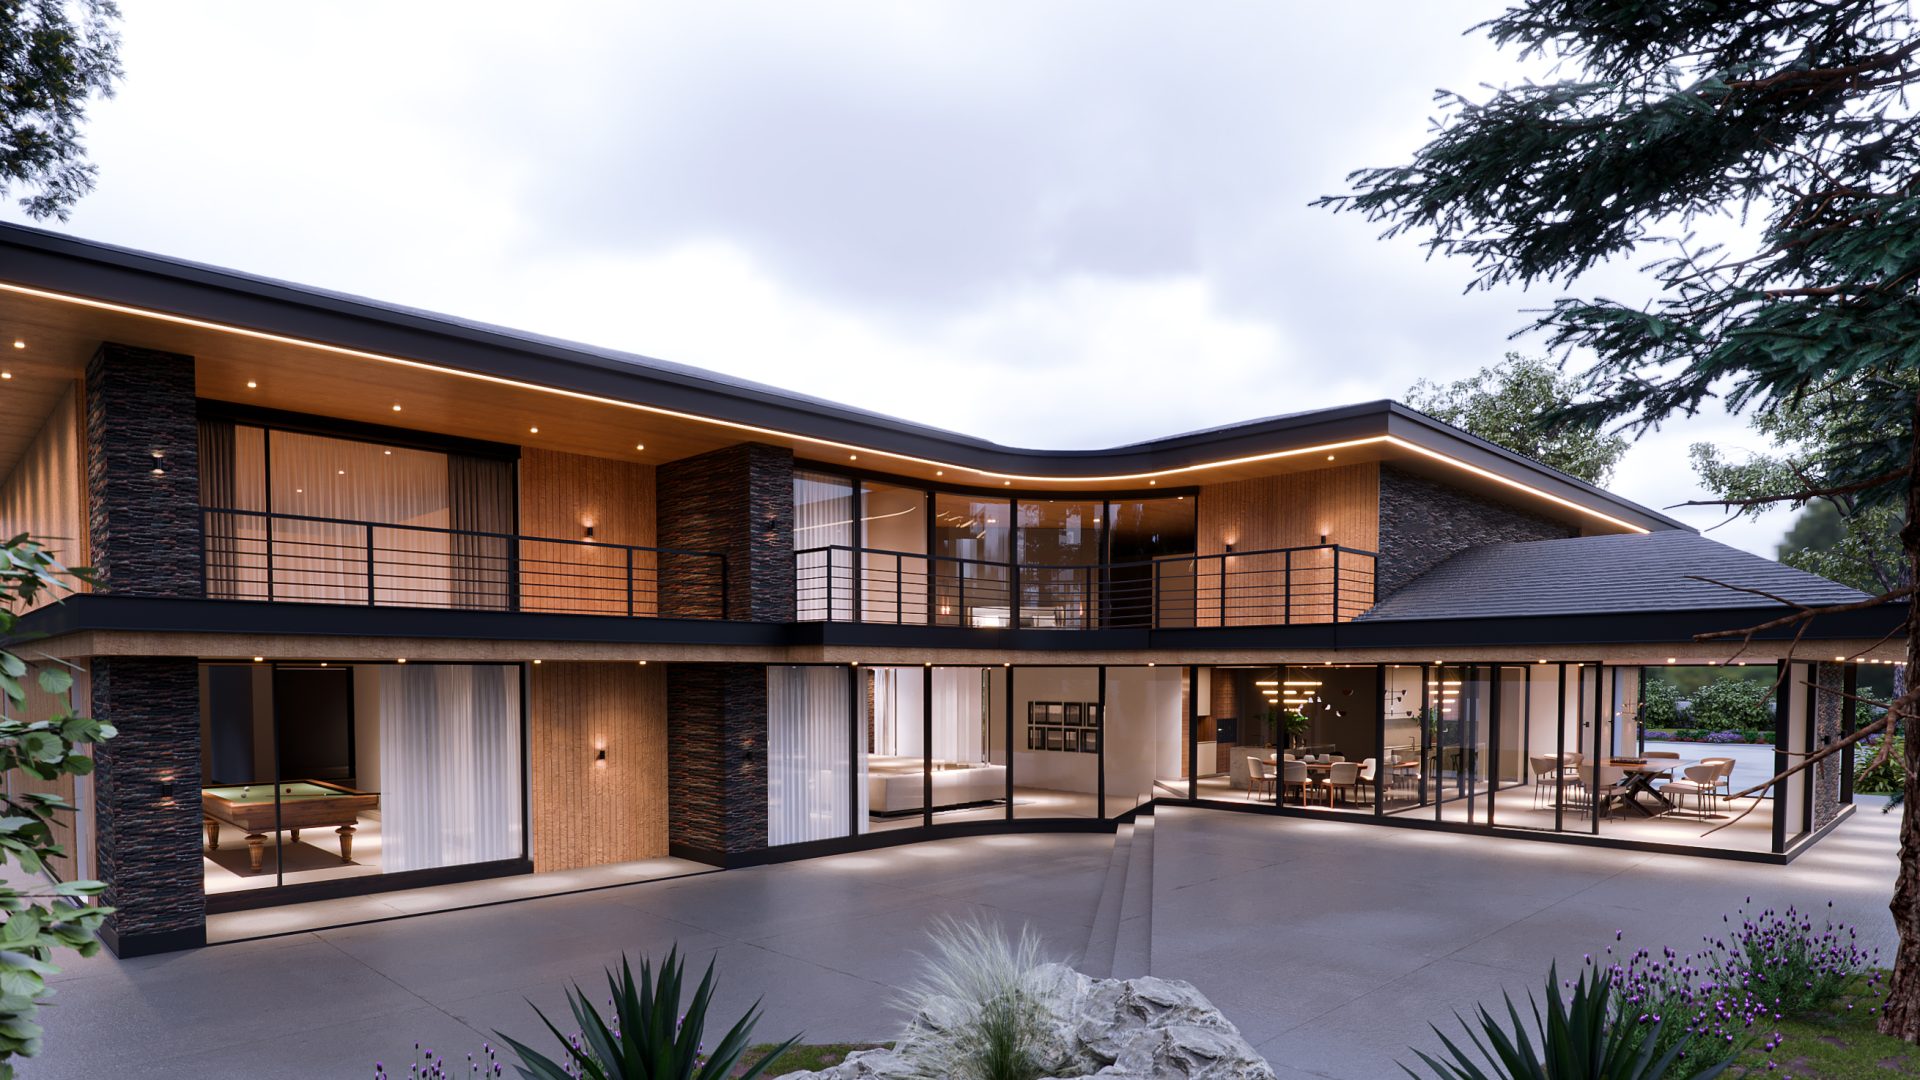
The client had a very particular style of design he was looking for the externals which was informed by his travels. We respected the original dwelling design by retaining the main curved feature and replicated this on the first floor. The height of the proposal was kept to a minimum through the use of a “Chalet” style roof. We incorporated deep overhangs which reflected the original bungalows horizontal clean line approach.
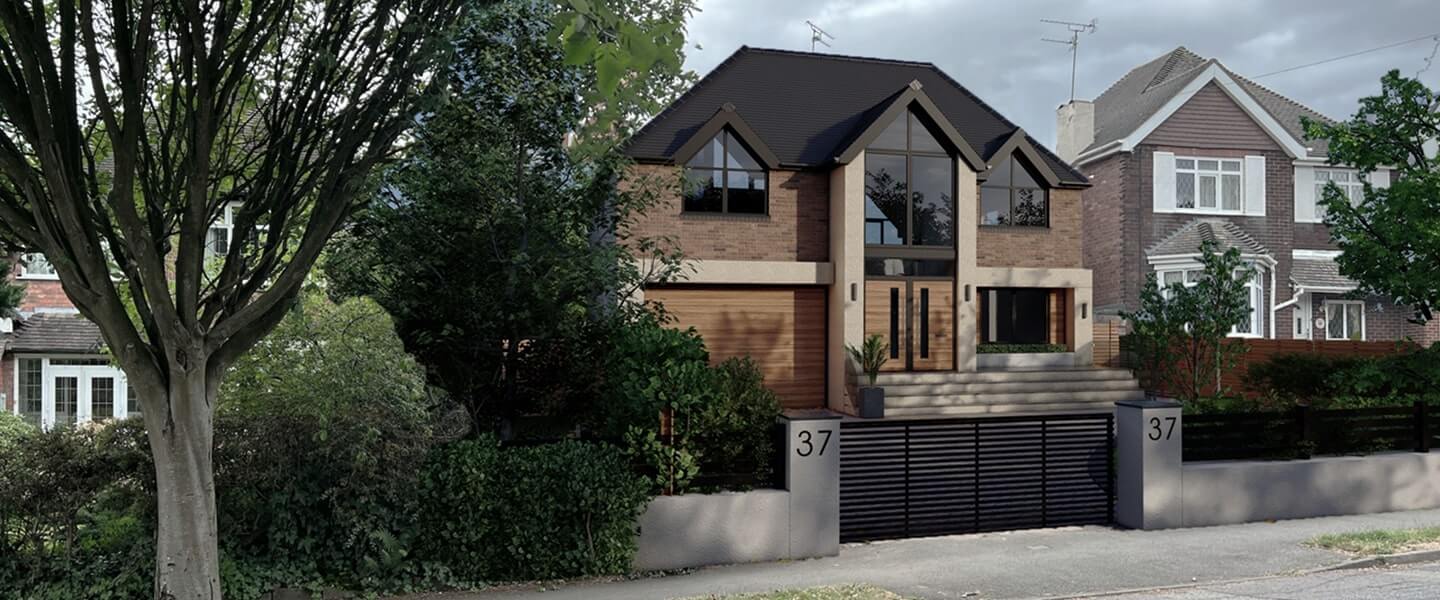
We were commissioned to fully extend and reconfigure this property in the Calthorpe Estate to add additional bedrooms and create a family-orientated modern living space.
The house has been extended on all floors, with a new master bedroom added above the original garage.
DESIGN APPROACH:
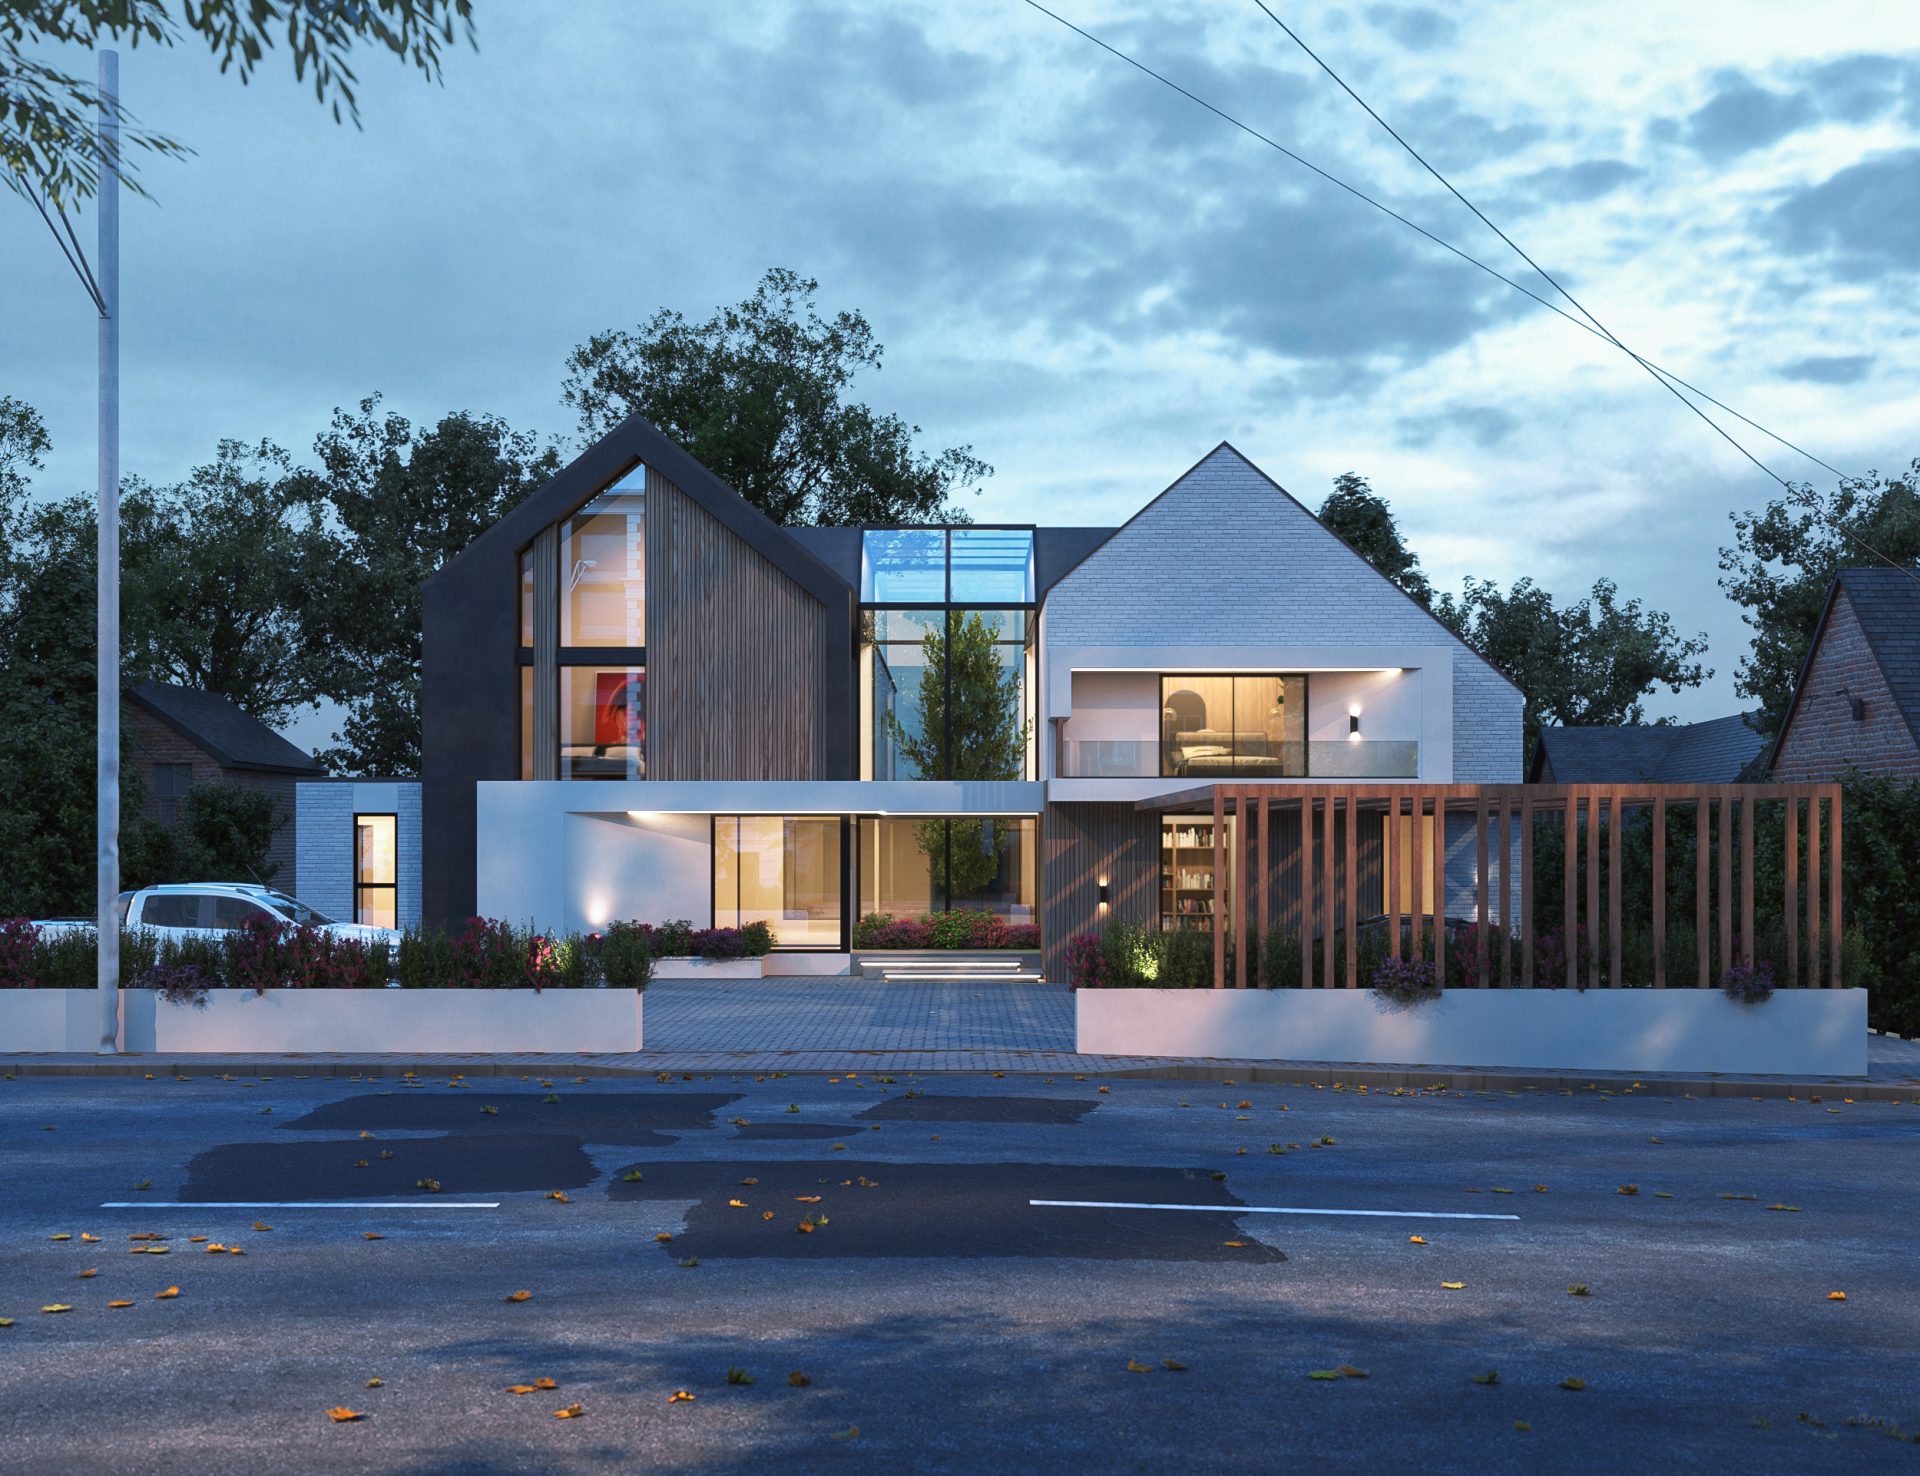
Our client was looking for a contemporary rethink of this 1970’s home. We introduced a feature gable to house the master room and a new overhang “courtyard style” entrance to create a more inviting entry to the property.
Our client envisioned a unique contemporary home with clean lines. We felt
the site context was well-suited for a two-story, flat-roofed contemporary
design. Working closely with Solihull Council, we secured approval to create
an exceptional home within the greenbelt.
DESIGN APPROACH:
Our client envisioned a unique contemporary home with clean lines. We felt the site context was well-suited for a two-story, flat-roofed contemporary design. Working closely with Solihull Council, we secured approval to create an exceptional home within the greenbelt.
STATUS: Planning Approved and build on site We were commissioned to full redesign this property in the conversation area and bring it to todays living standards.
The property is within the Four Oaks conservation area. The house features two master suites and three additional large bedrooms, each with an en suite.
DESIGN APPROACH:
Our client sought a contemporary design that would still harmonize with the conservation area. We enhanced the original Arts and Crafts style by incorporating contemporary glazing elements into the street-facing elevation.