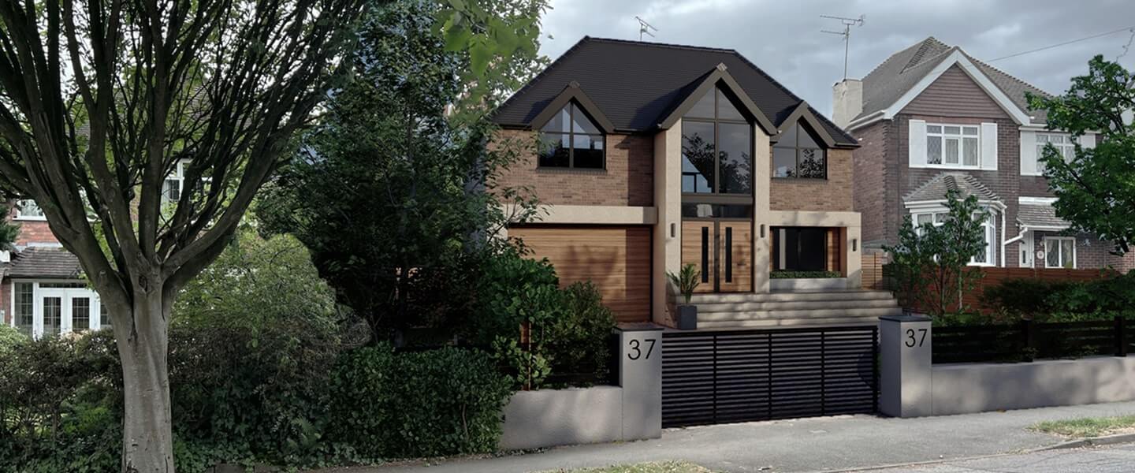

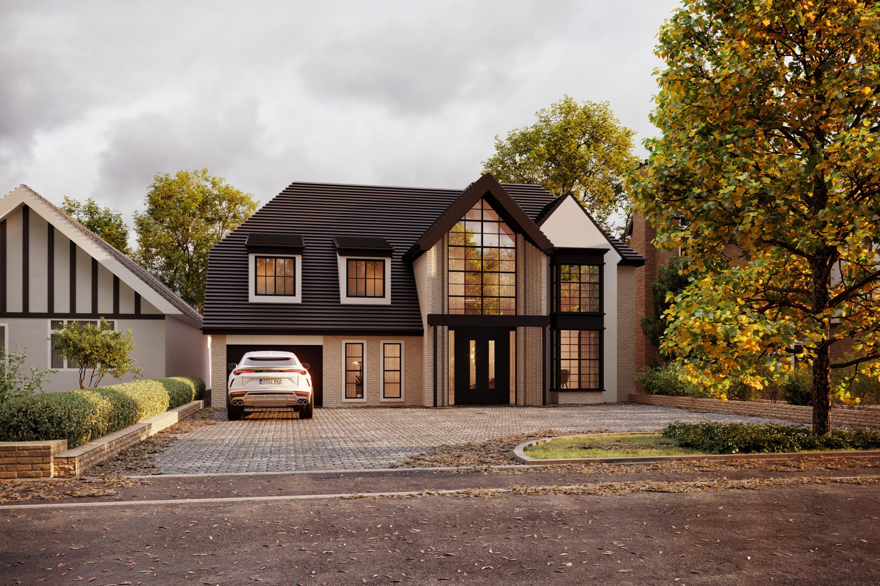
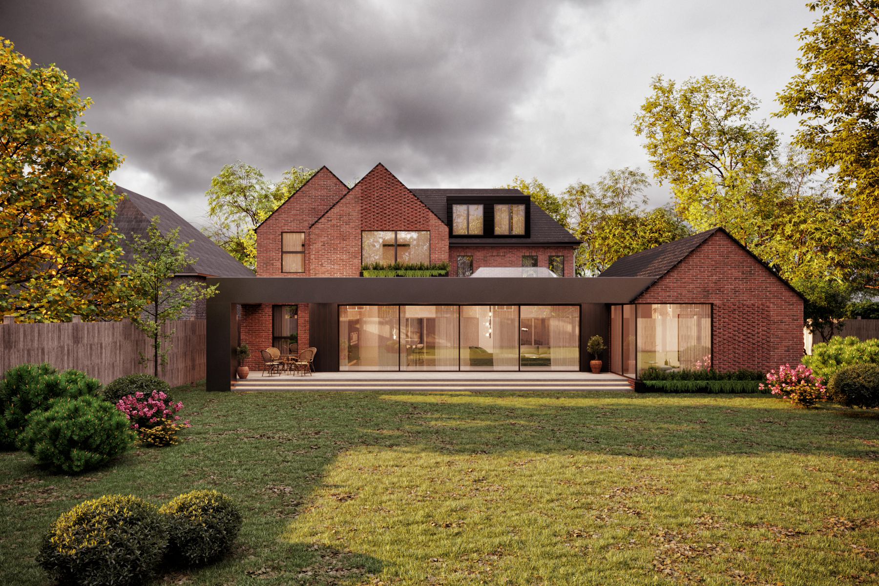
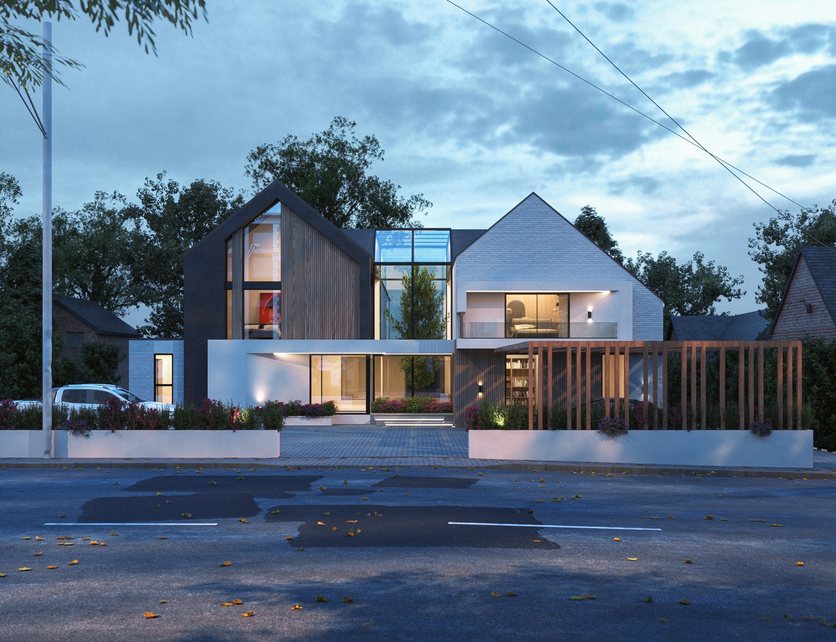
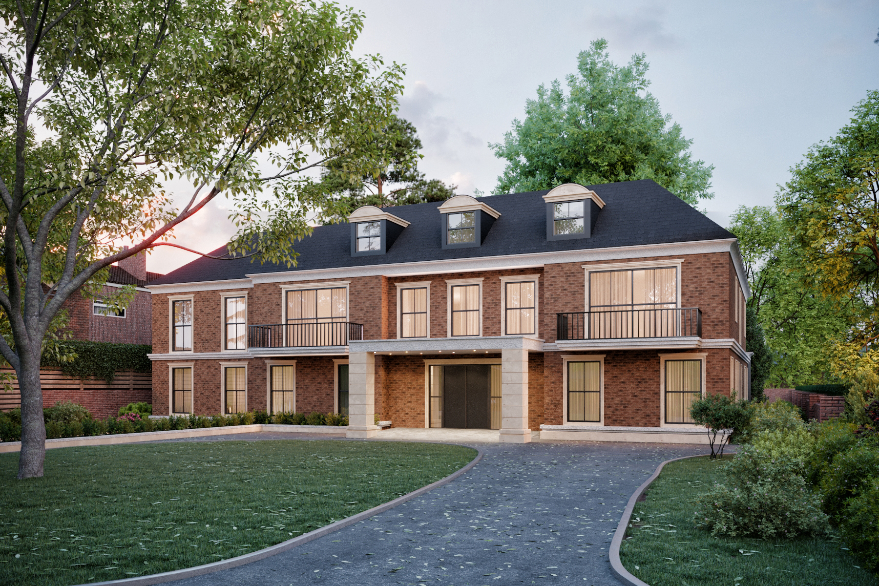
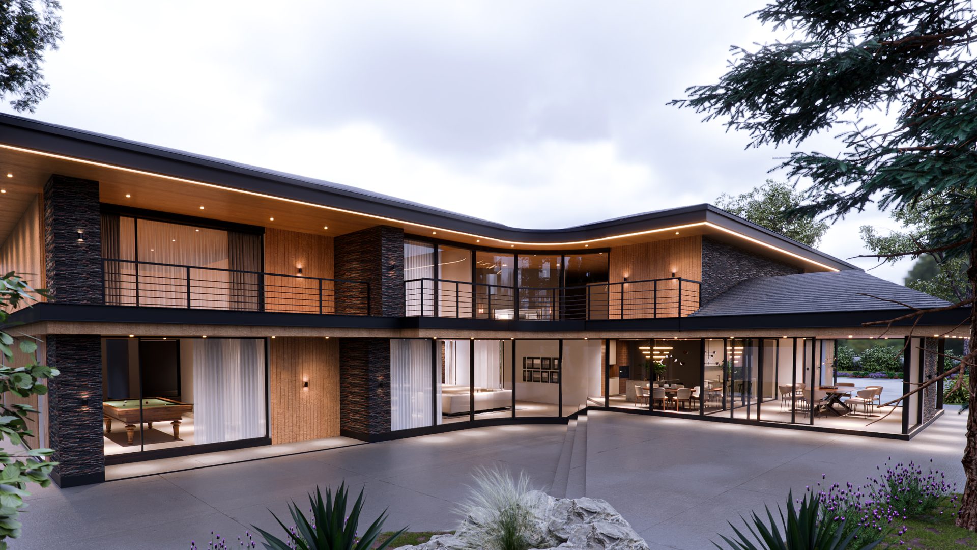
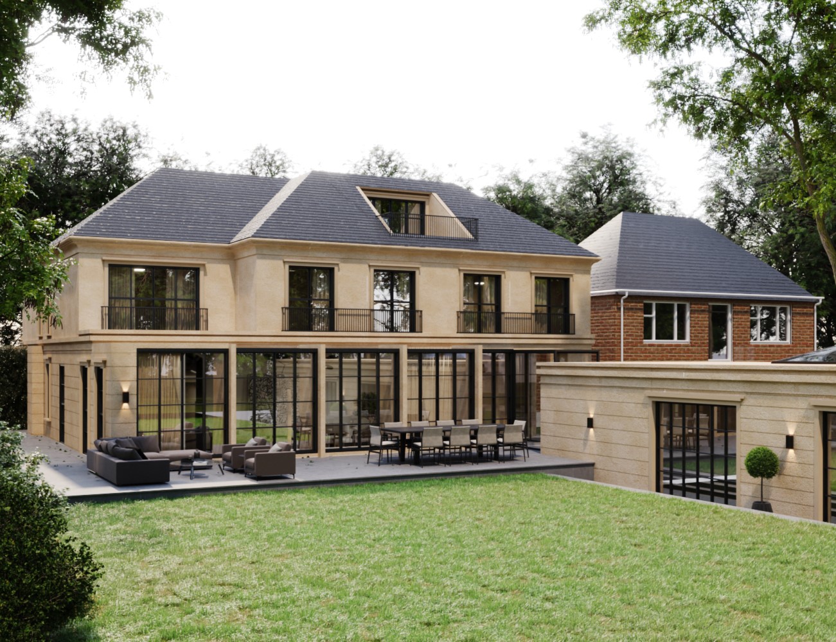

This full house extension and renovation in Four Oaks was designed to create a more generous family home, with improved living spaces and additional accommodation arranged across the property.
A key part of the brief was to make better use of the available volume, introducing a double-height space and mezzanine level to create a stronger sense of openness within the home.
DESIGN APPROACH:
The exteriors have been designed in a contemporary interpretation of the mock Tudor style.
We created additional, larger bedrooms and a new master suite by extending the property to the side and implementing a new roof design that maximises all usable space.
The property also benefits through a double height open-plan using a mezzanine portion to create a new snug space on first floor.