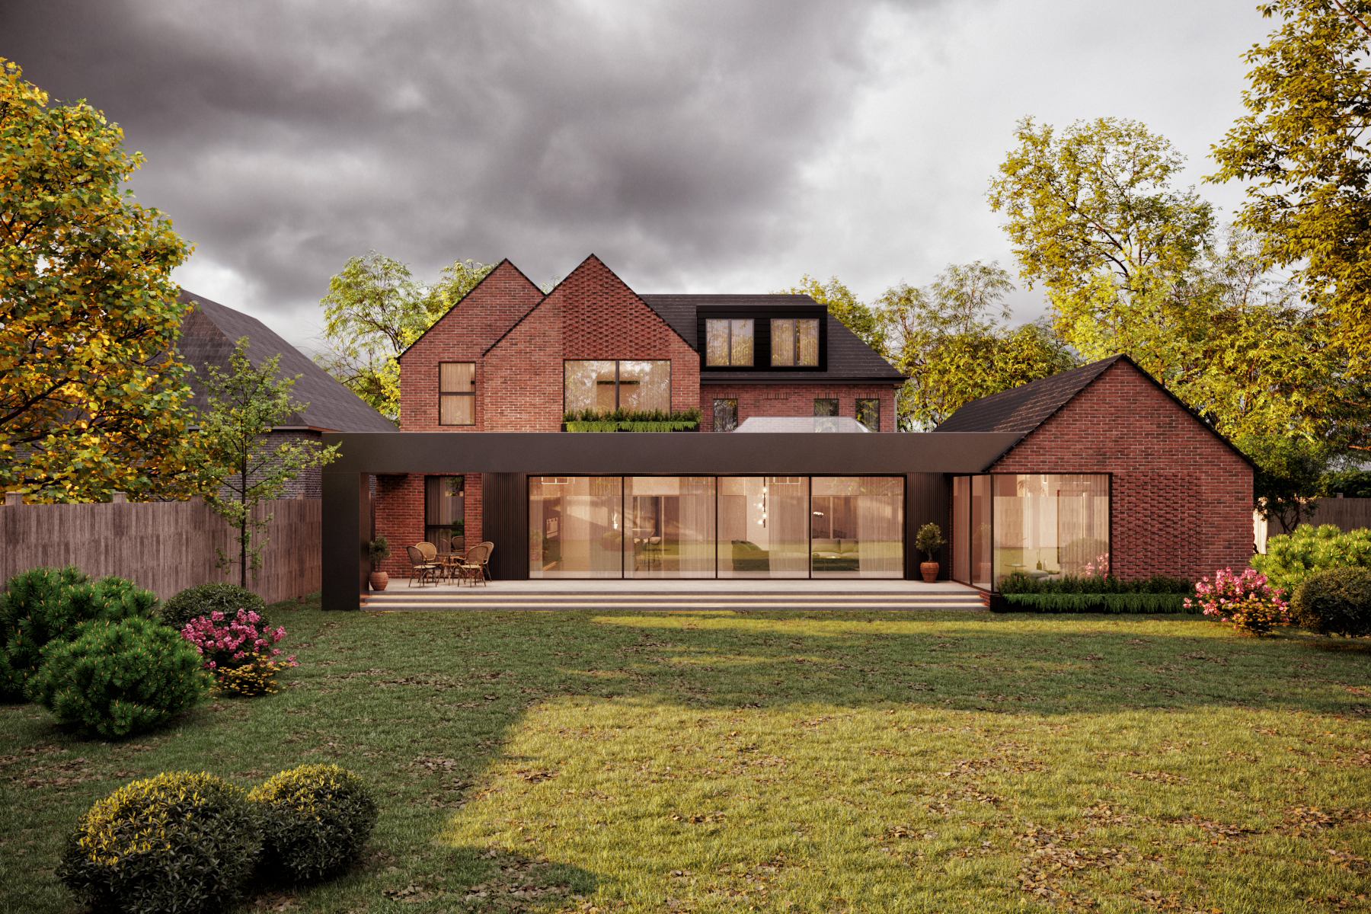
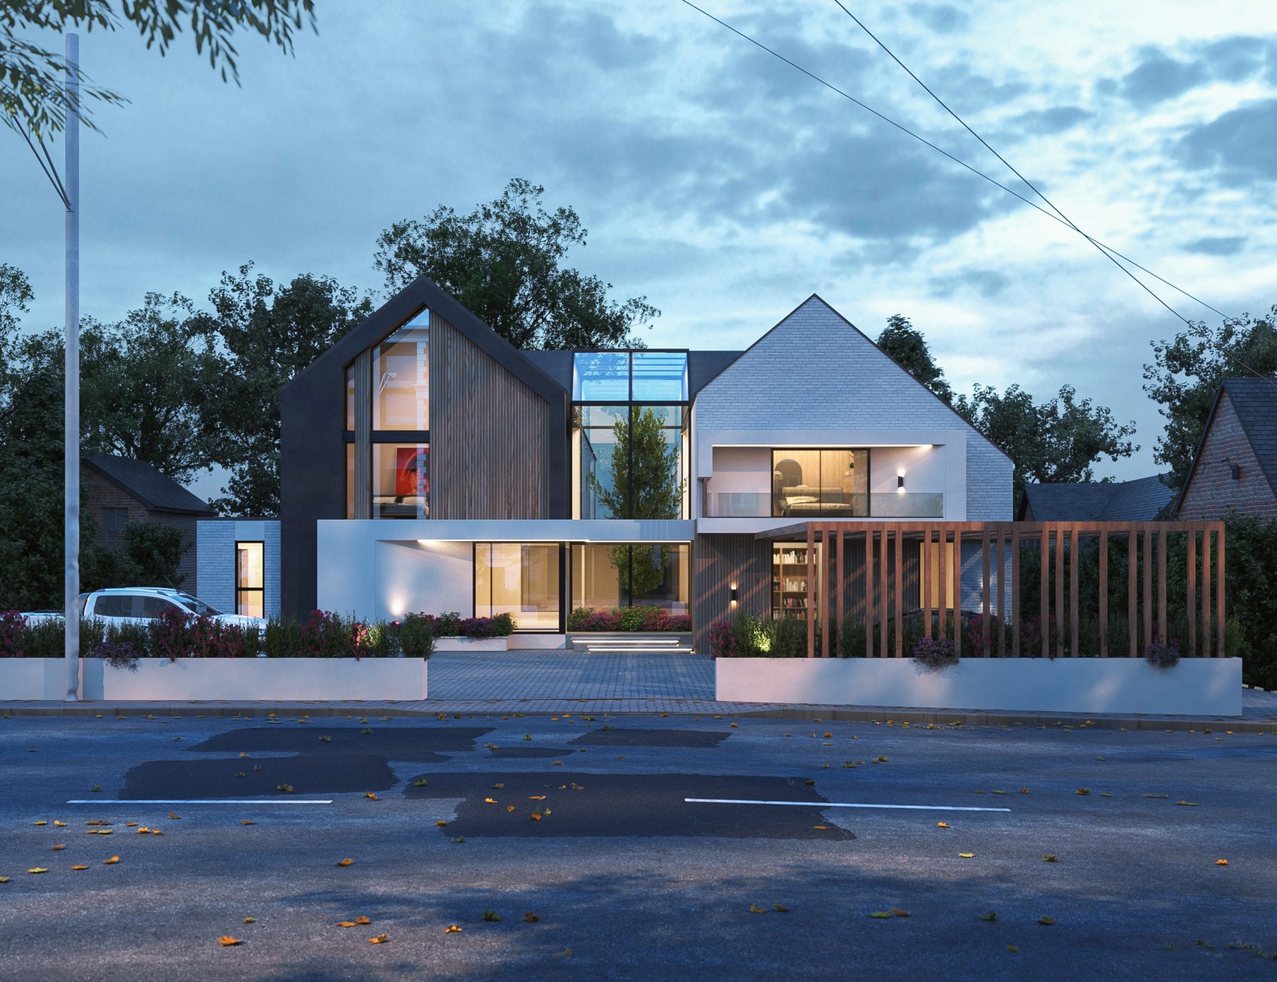
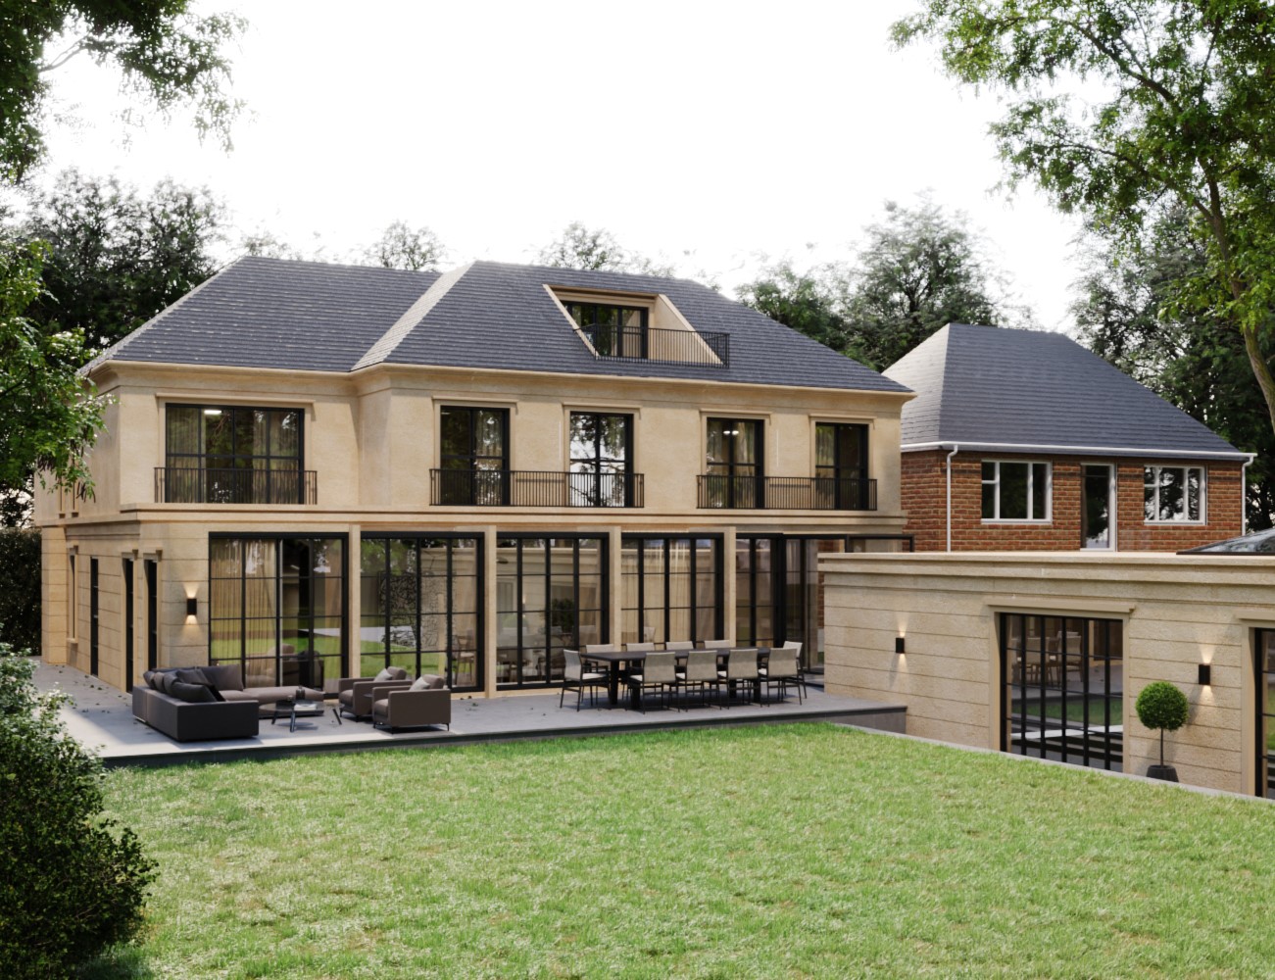

We were commissioned to add a new open-plan family space to the rear of the property.
Our client wanted a contemporary external design with taller ceilings. Our client was looking for a contemporary external design alongside taller ceilings.
DESIGN APPROACH:
To create the taller ceilings, we opted for vaulted gables which we co-ordinated with the existing first floor windows. The design looked to overlap 2 gables which would create visual interest from the rear and external nooks which would be cosy for outdoor entertaining.