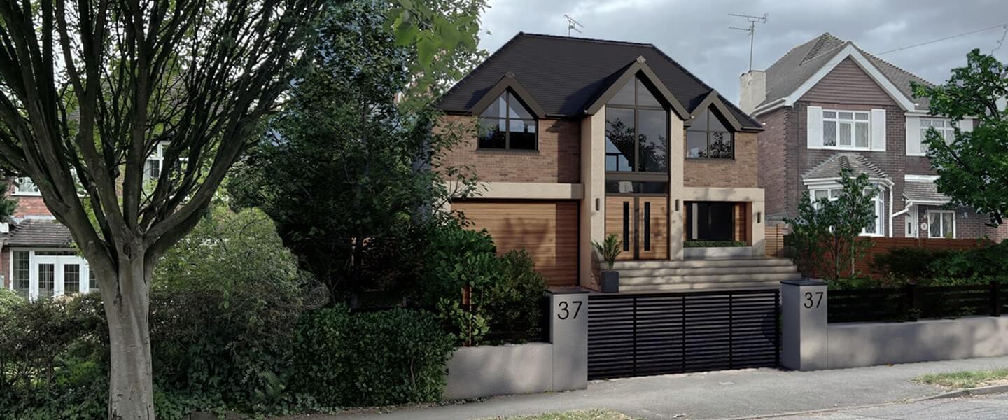
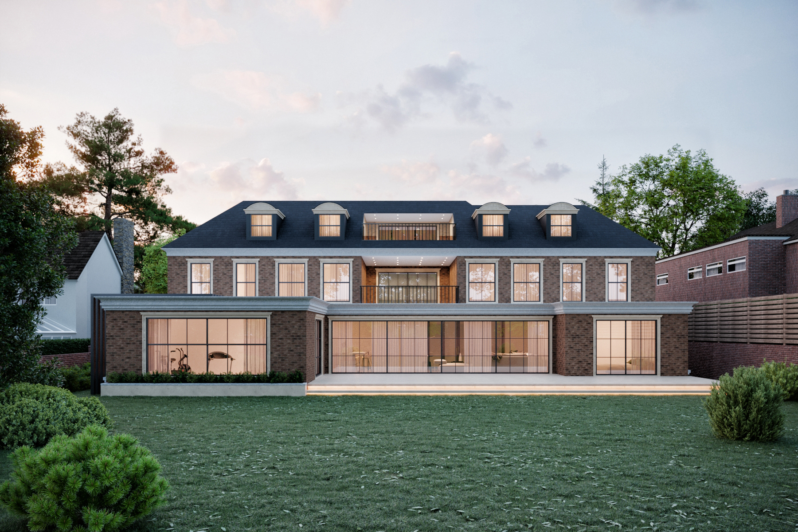
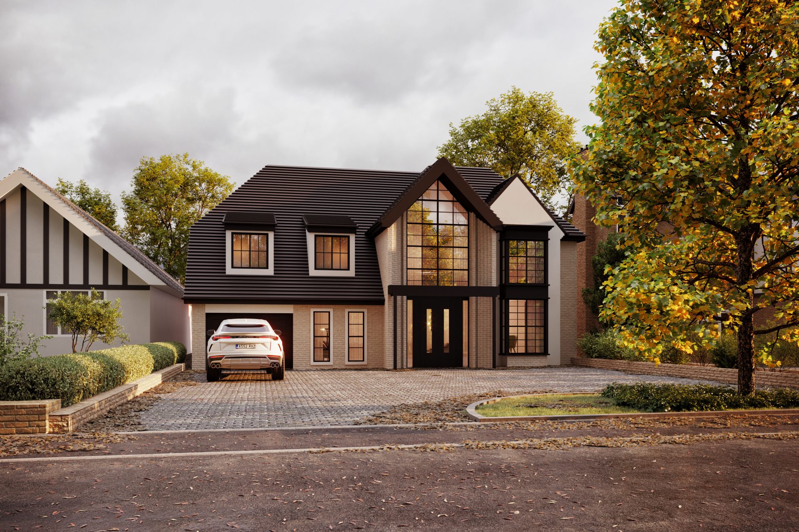
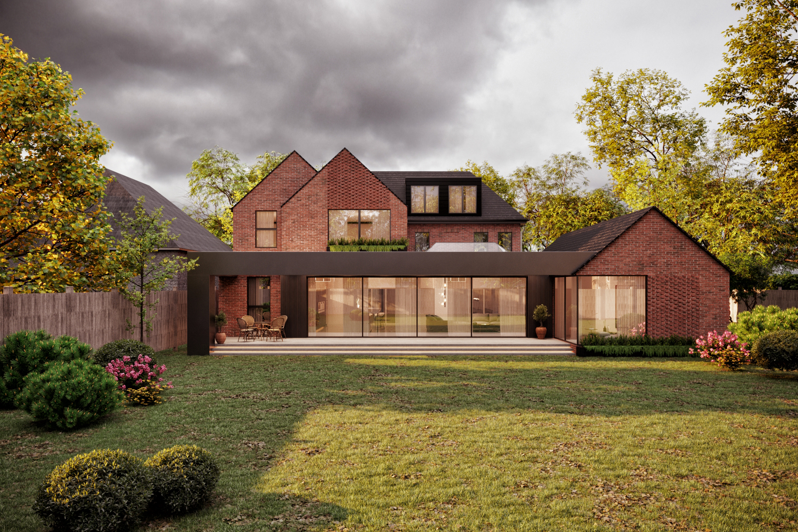
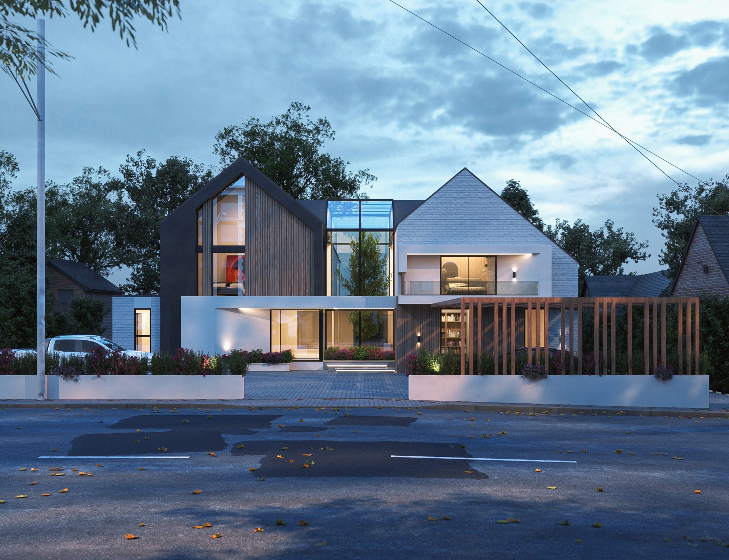
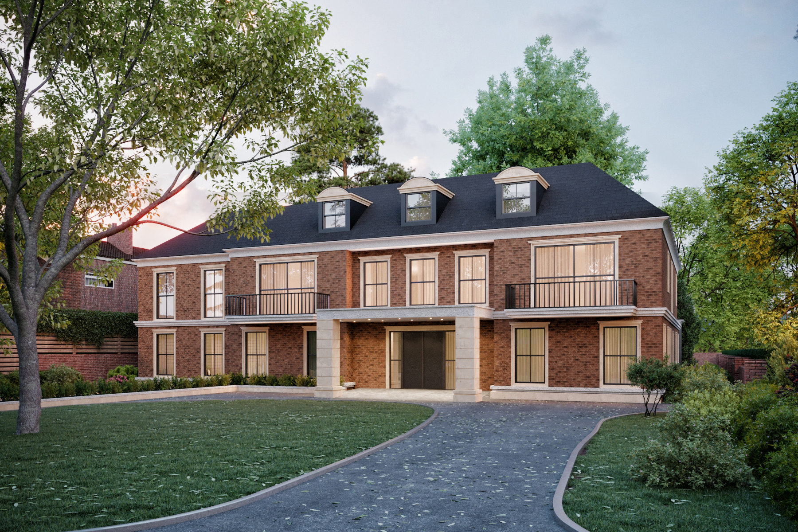
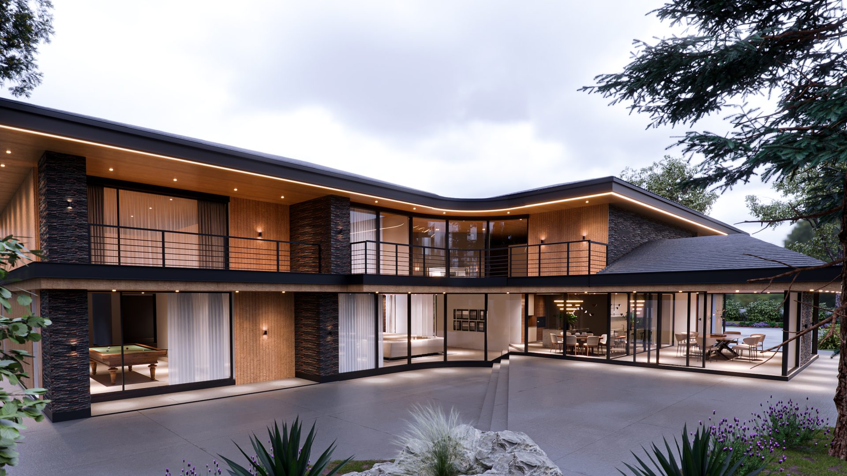
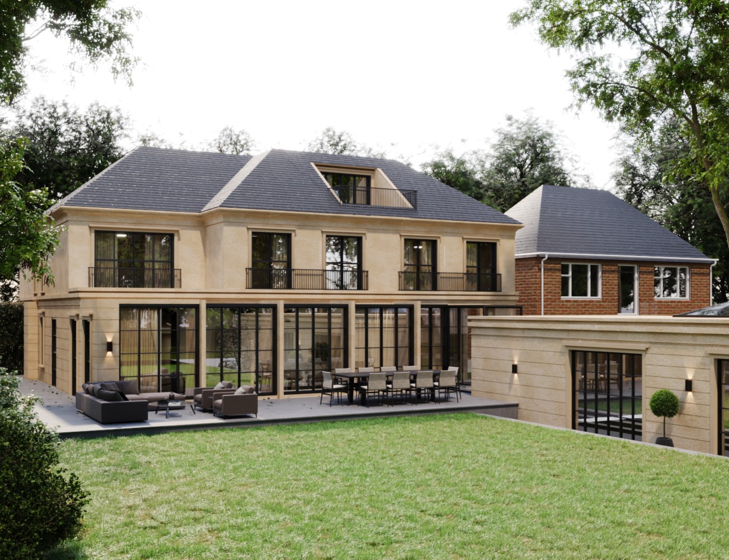
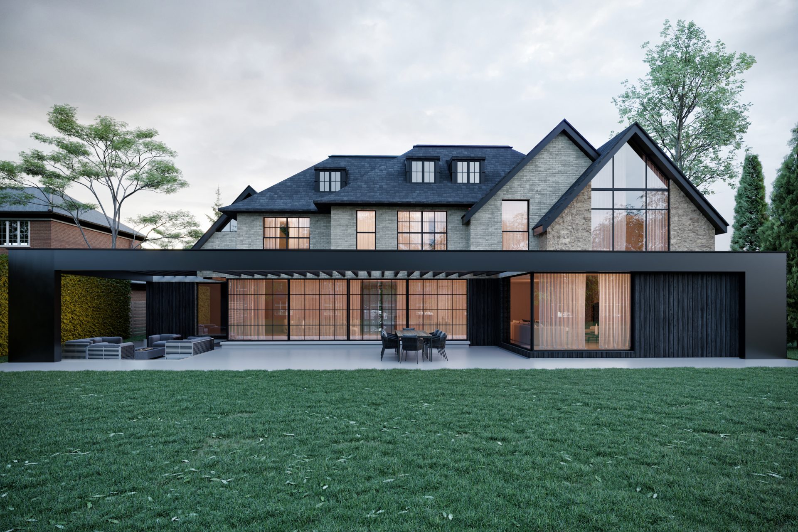
PROJECT: Full House Extensions and Renovation (4,500 sq ft)
LOCATION: Catherine-De-Barnes (Green Belt)
PLANNING AUTHORITY: Solihull Council
STATUS: Planning Approved
Our client envisioned a unique contemporary home with clean lines. We felt
the site context was well-suited for a two-story, flat-roofed contemporary
design. Working closely with Solihull Council, we secured approval to create
an exceptional home within the greenbelt.
DESIGN APPROACH:
Our client was looking for a contemporary home with a simple, clean architectural language. The Green Belt setting formed an important part of the design and planning considerations, with the proposal developed as a two-storey, flat-roofed dwelling appropriate to the site. Working closely with Solihull Council throughout the planning process, we secured approval for the proposed home within the Green Belt.