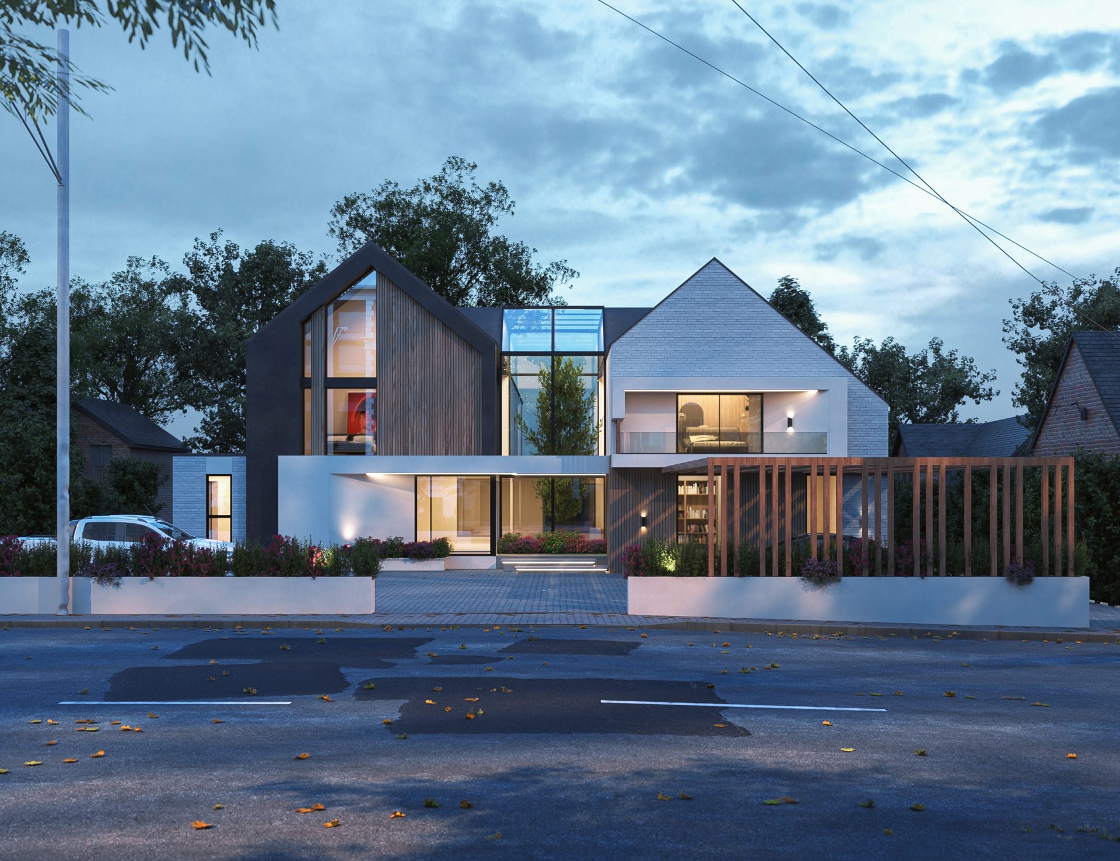
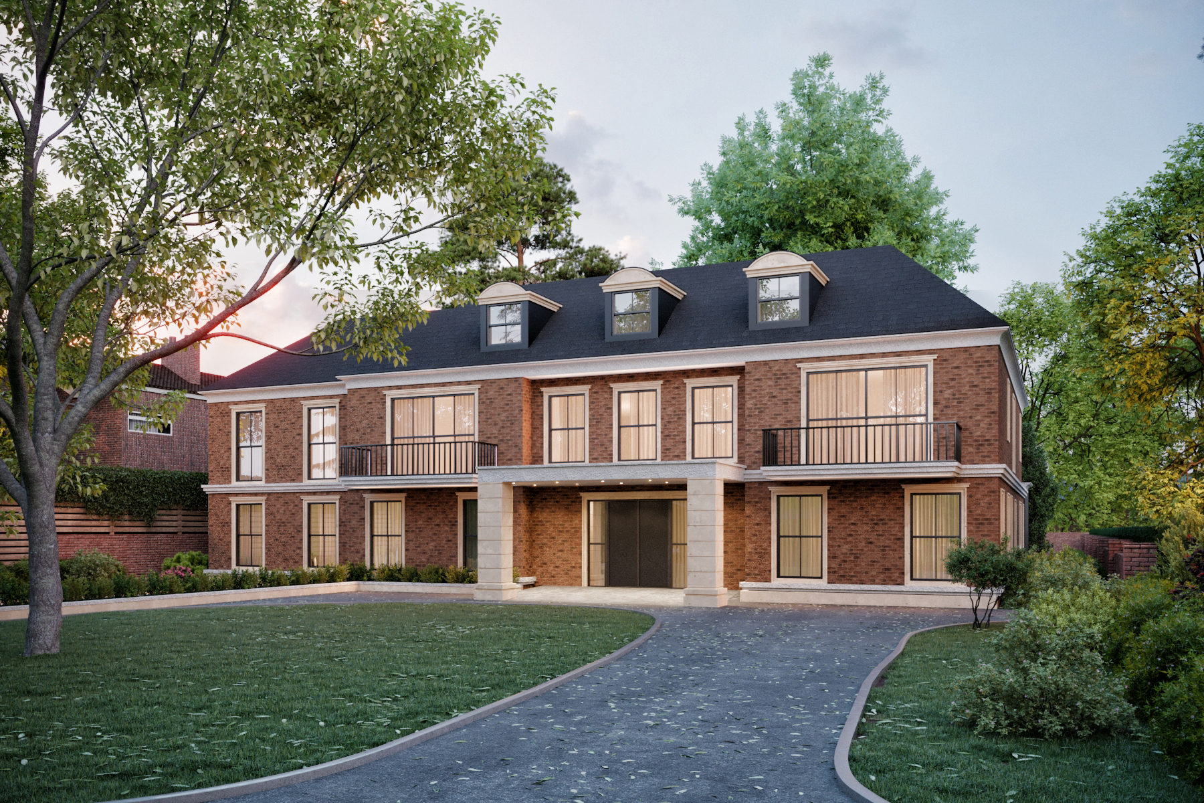
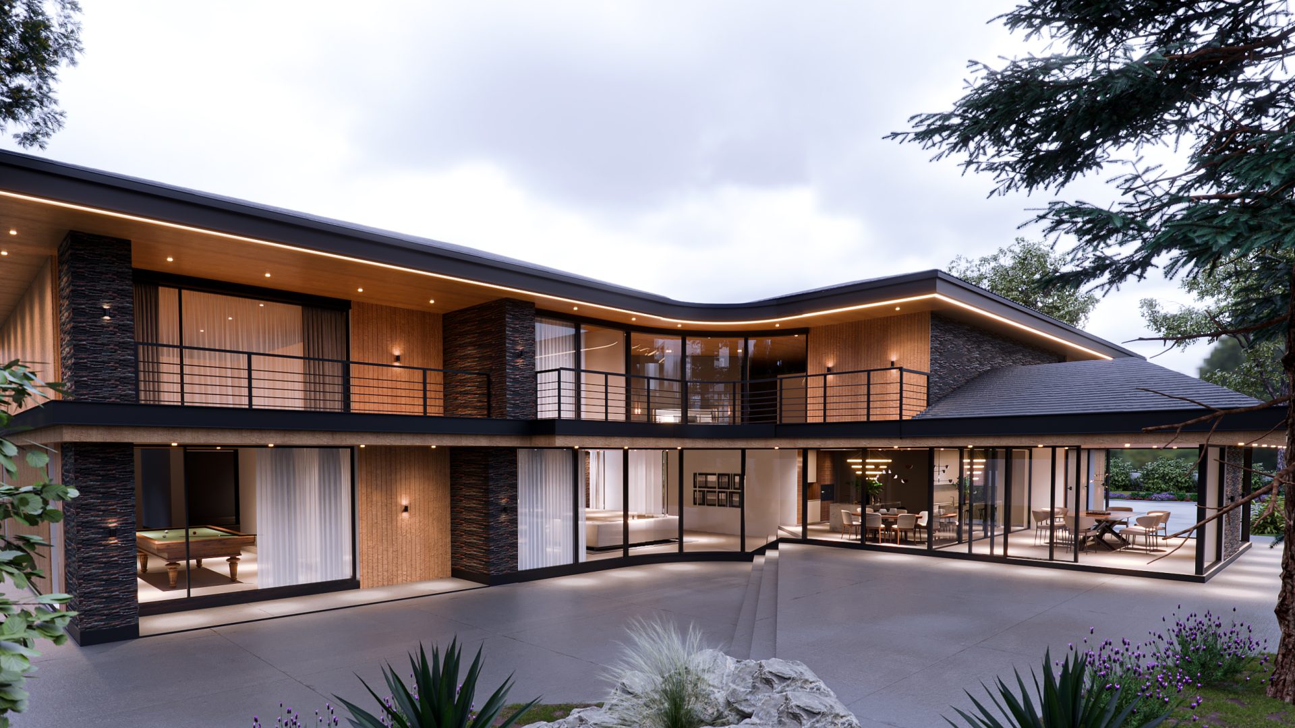
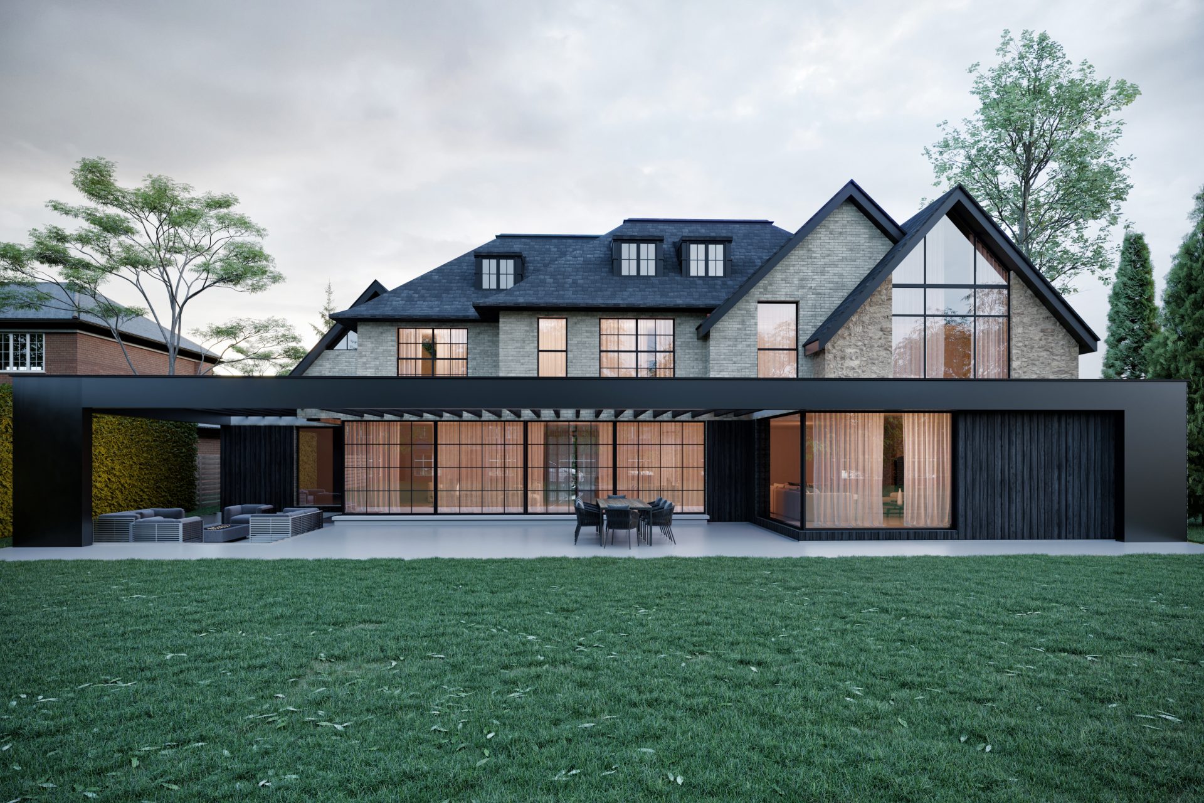
Our clients approached us to extend and renovate their newly acquired home on Westfield Road within Edgbaston’s Calthorpe Estate. The existing property had relatively small bedrooms and lacked the generous ground-floor spaces required for family life and entertaining.
The brief was to create a larger and more functional family home while retaining the established character of the original property and introducing a more contemporary architectural response to the rear.
DESIGN APPROACH:
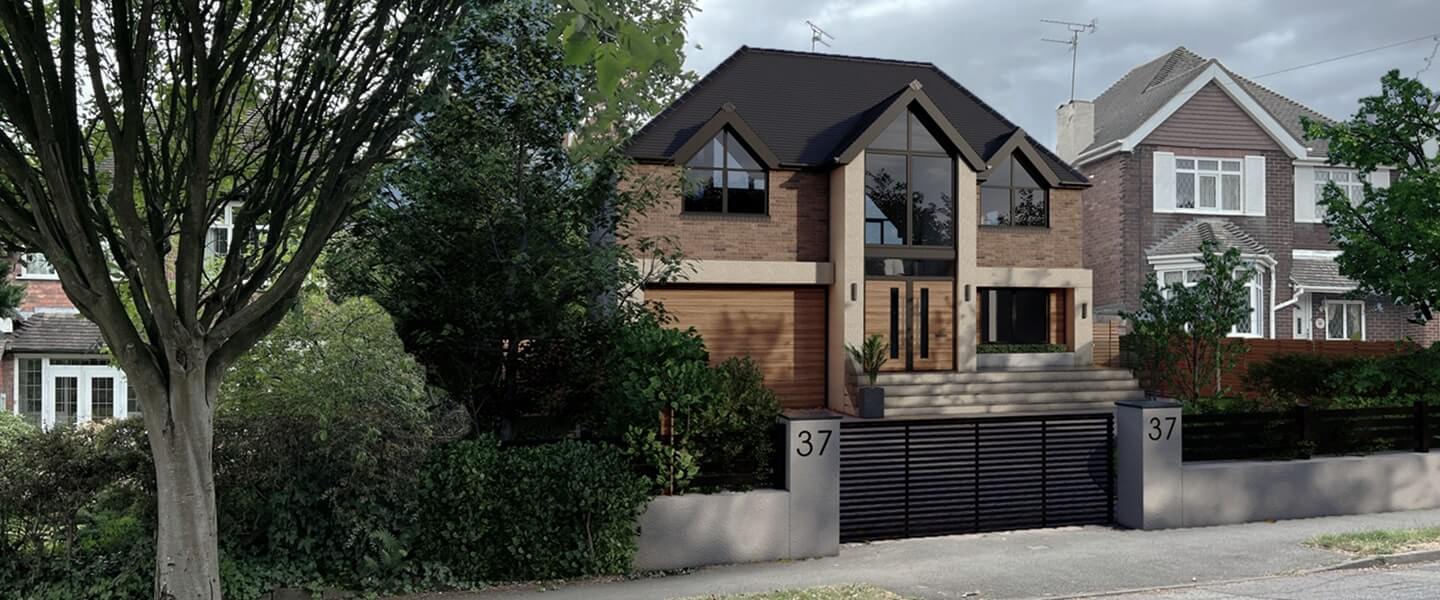
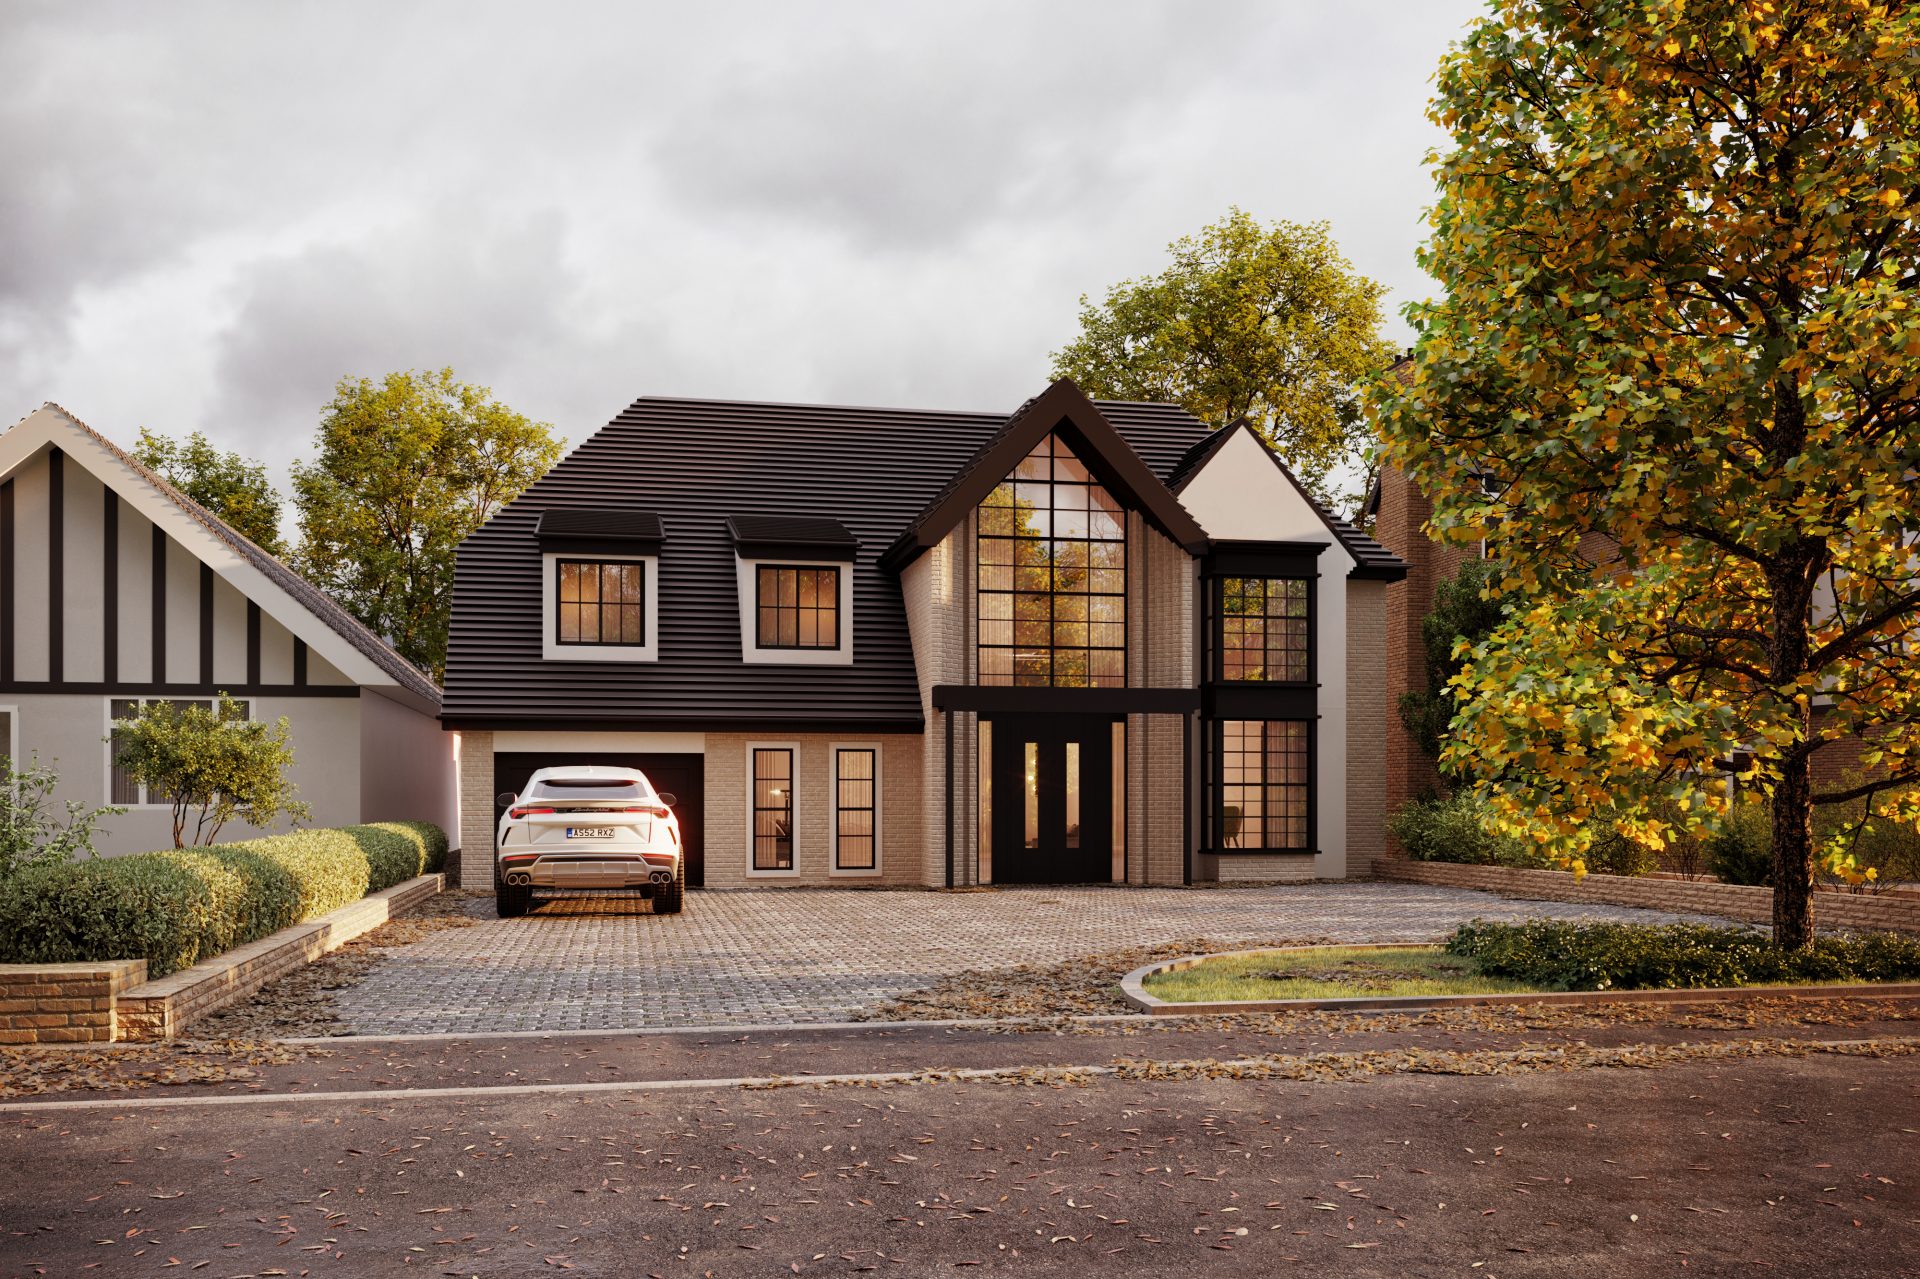
The front elevation was designed to remain in keeping with the original house, retaining features such as the existing eaves cornicing and preserving the character of the property from the street.
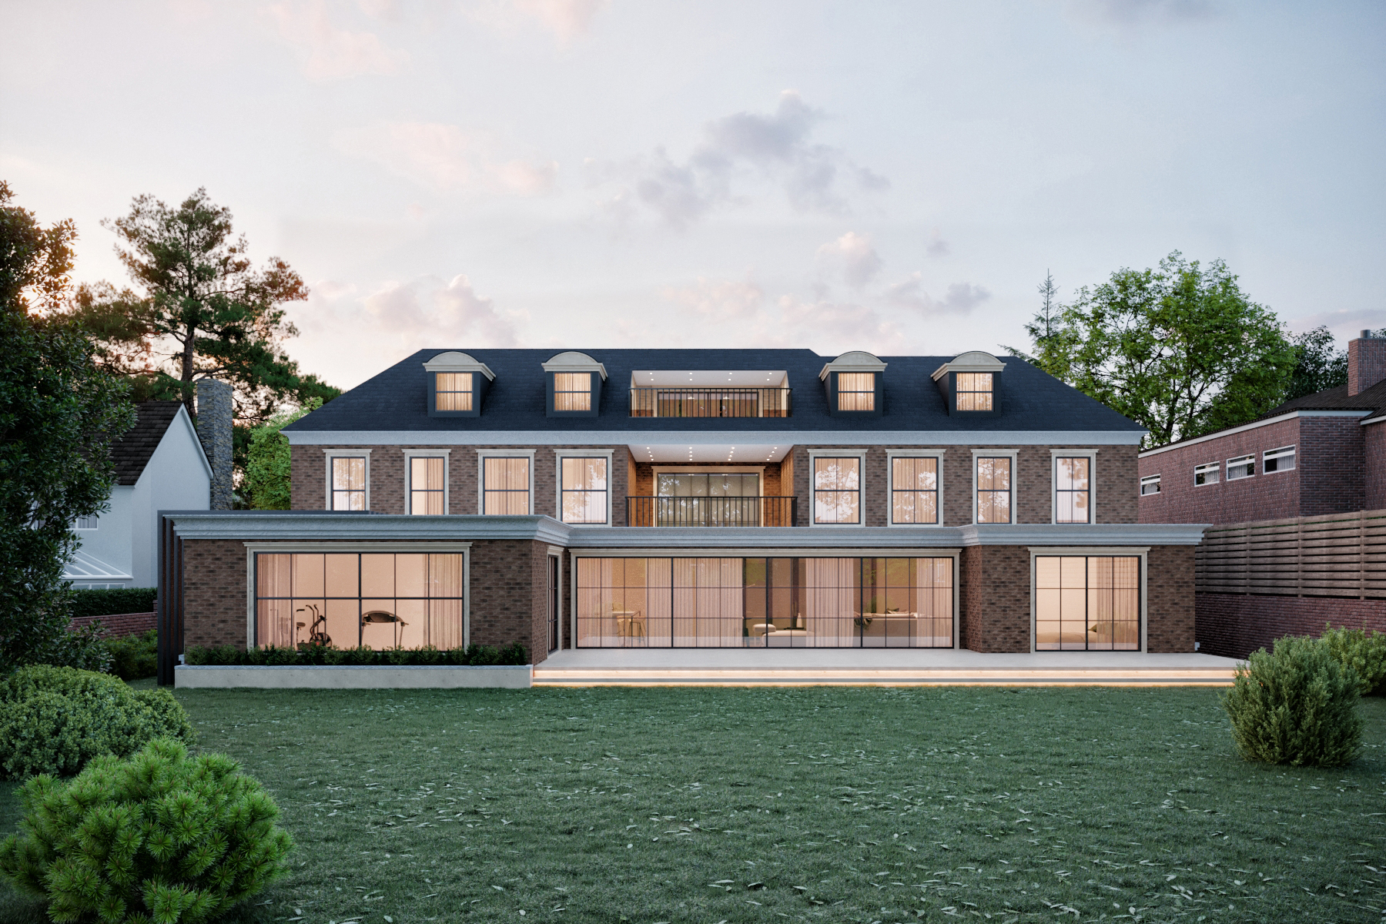
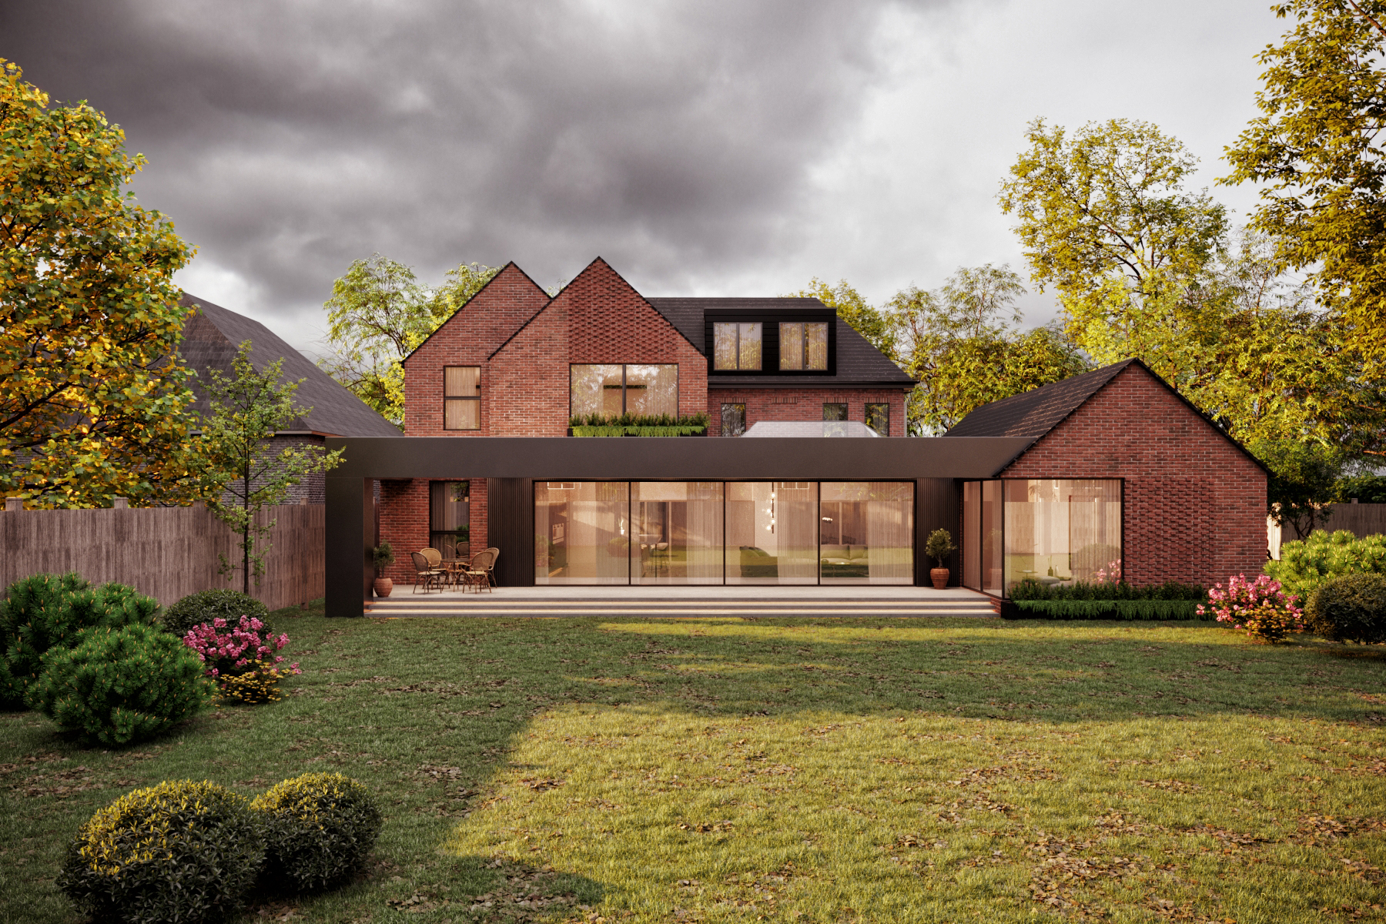
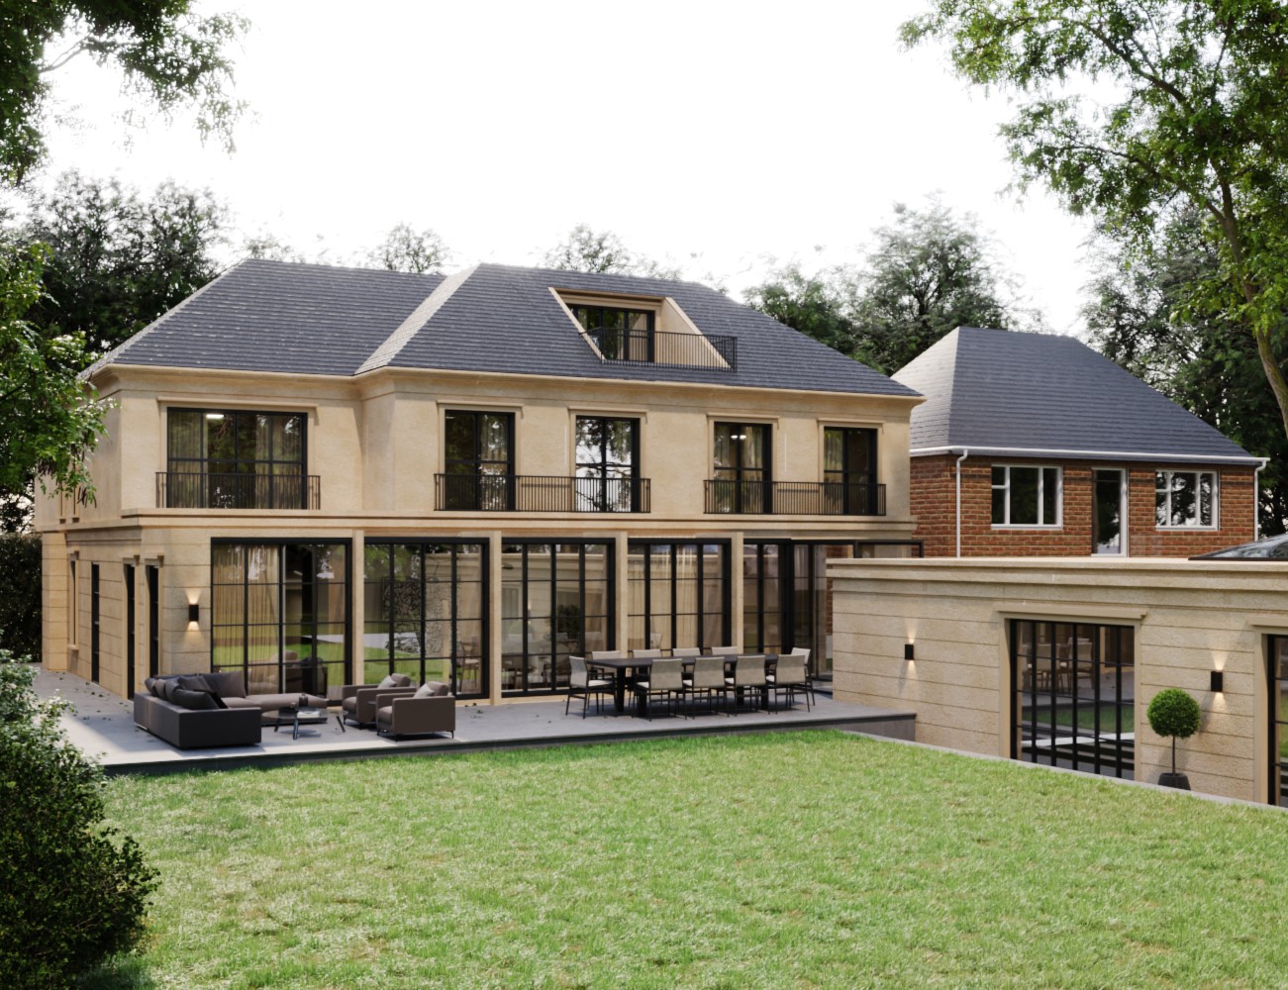
To the rear, the extension takes a more contemporary approach, creating a clear distinction between the original house and the new additions. The design introduces split-level living, including a mezzanine snug and balcony, alongside a large basement that takes advantage of the natural levels of the rear garden. See our other Westfield Road project for a different approach to extending a home on the Calthorpe Estate.