
PLANNING AUTHORITY: Oadby and Wigston Borough Council

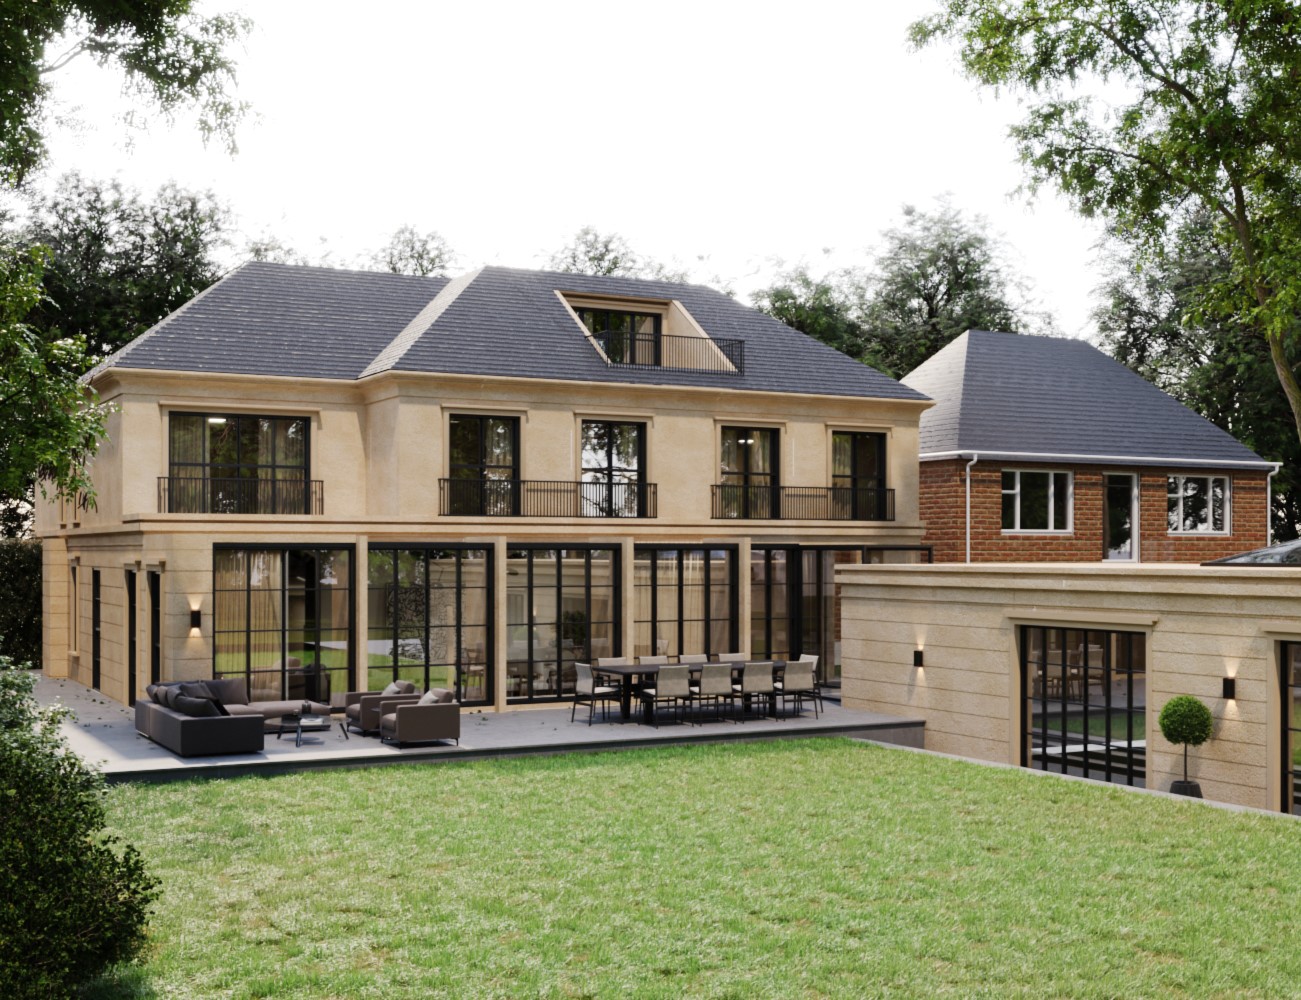
STATUS: Planning Approval (Pending) We were commissioned to fully redesign our clients new property. Our client was inspired by Georgian style properties however wanted a slightly more modern feel.
DESIGN APPROACH:
We completely reconfigured the internal layouts and extended the property to add a luxury master bedroom on the first floor alongside a new roof design for new bedrooms. The ground floor was extended to create a family open-plan space alongside a glass link to a newly attached swimming outbuilding. The external design was based on a Georgian style with modern black crittal windows and a fully plastered render finish.
We were commissioned to fully extend and reconfigure this property to create a family open-plan, master suite alongside a ground floor bedroom with living accommodate for the clients parents.
DESIGN APPROACH:
Due to the conservation area requirements, we ensured the mock Tudor style was reinterpreted in a contemporary manner. The entrance was repositioned away from the gable to improve the internal flow of the home. A new traditional canopy was added to give the entrance greater prominence.
We were commissioned to fully redesign the
externals of the property alongside adding a
new family open-plan space.
Our client was looking for an external design
which would stand out on the road yet hold
the test of time.
DESIGN APPROACH:
Whilst researching the house, we felt a Georgian inspired external design would work well and fit in with the original house. We created a fully rendered external finish to create a striking difference with road alongside more timeless moulding details.
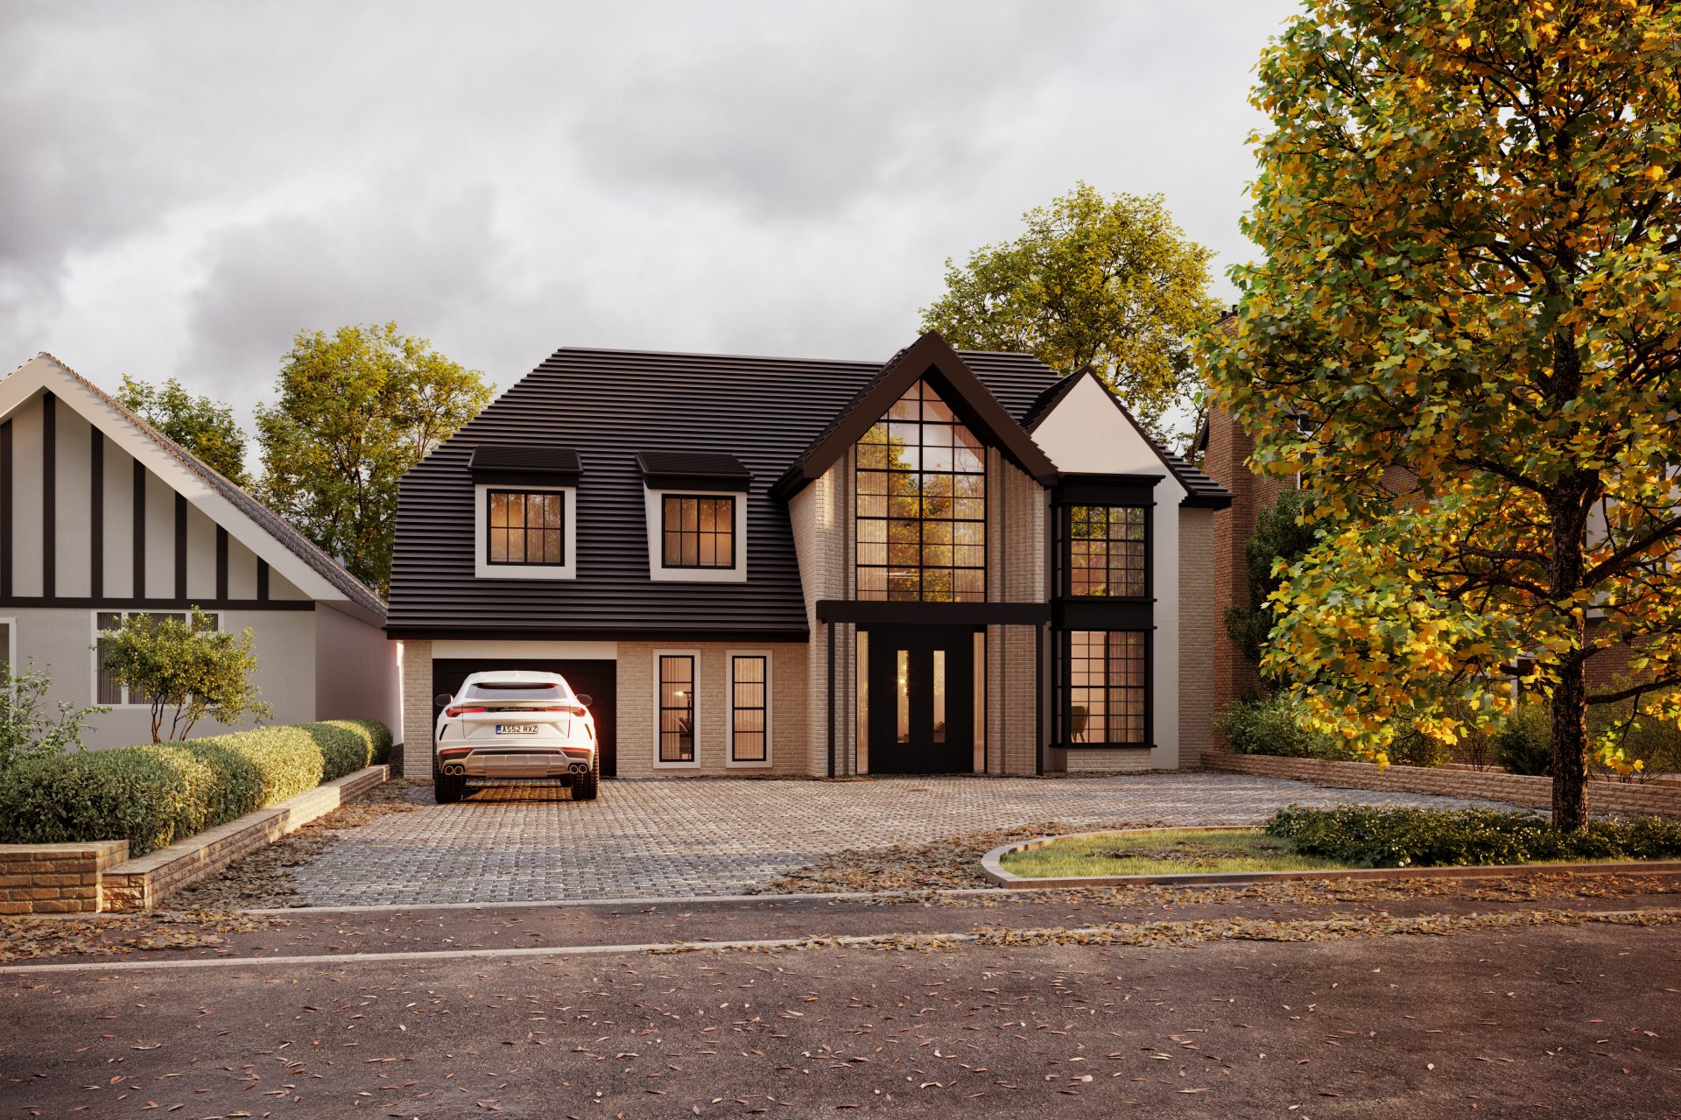
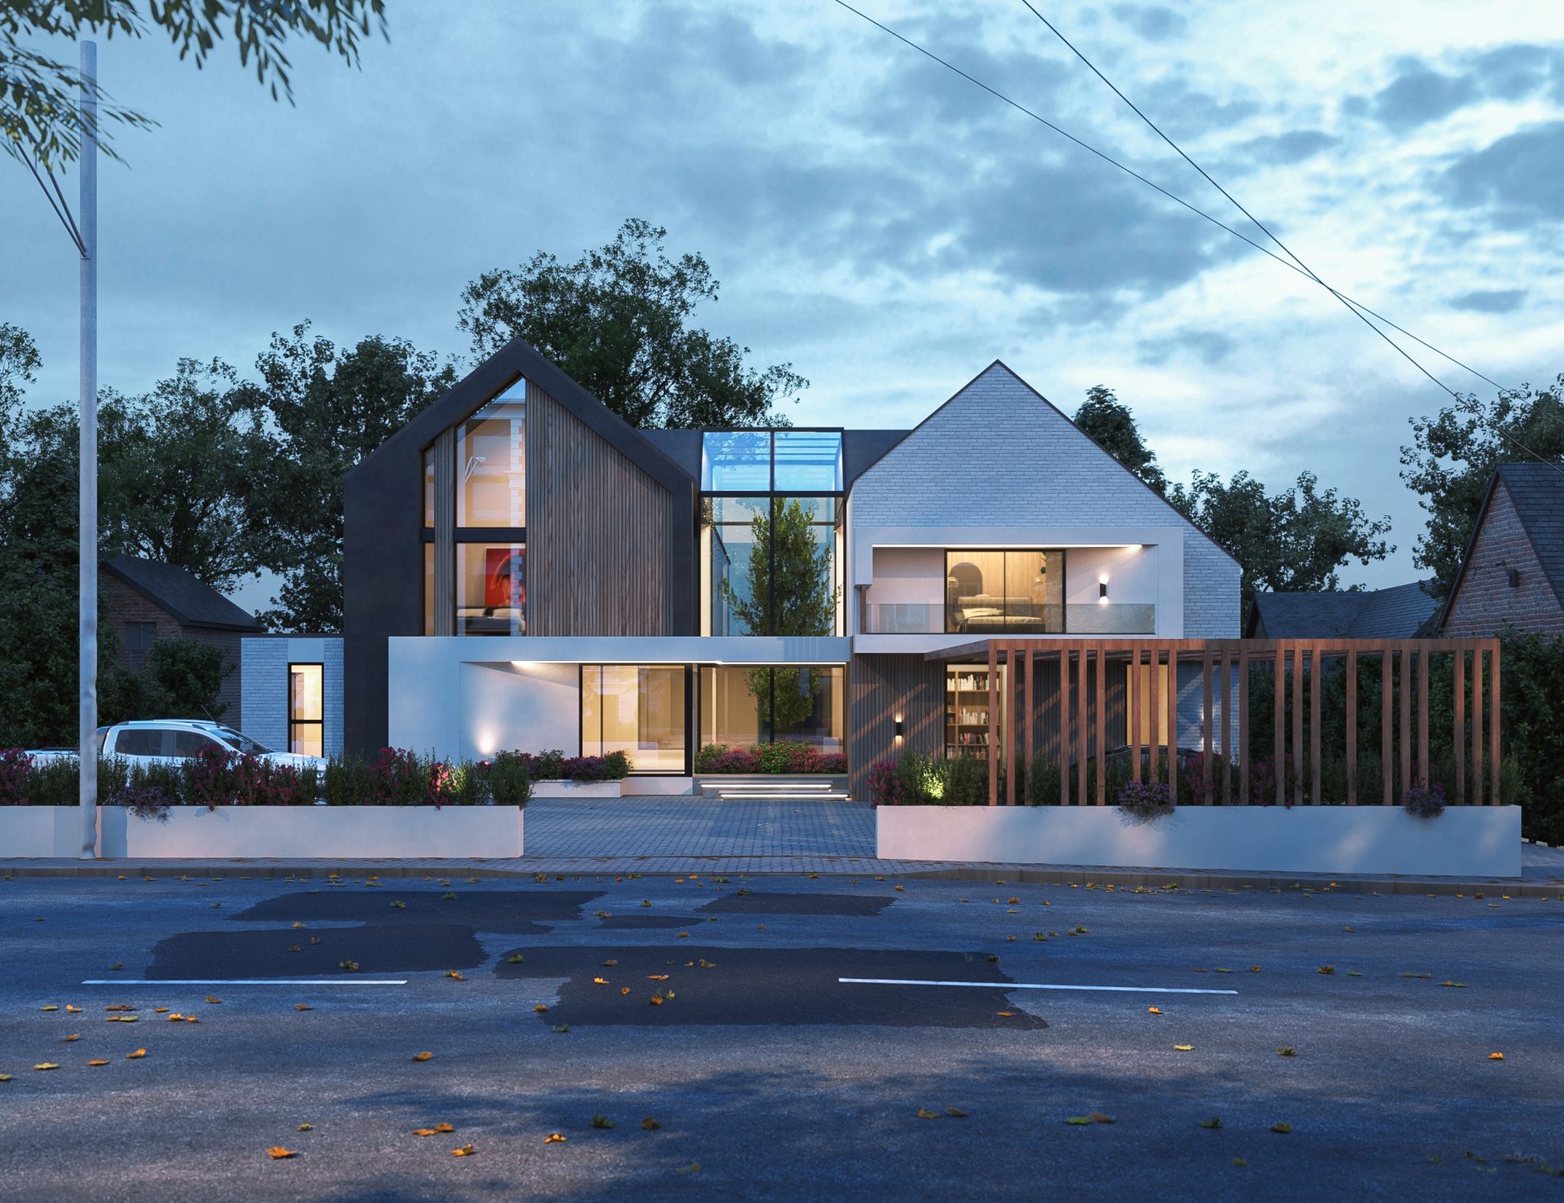
We were commissioned to take over from a previous Architect and redesign the externals of this property however keeping to the original footprint as foundations had been poured on site.
DESIGN APPROACH:
Our client preferred a more contemporary design than originally envisioned. Despite the constraints of the existing footings, we introduced a new gable feature and an overhanging entrance. We also combined modern materials with the traditional brick finish to create a distinct aesthetic.
We were commissioned to take over from a previous Architect and redesign the externals of this property, while adhering to the original footprint since the foundations had already been poured on site.
DESIGN APPROACH:
Our client was in favour of more contemporary designs than they had originally.
Given the constraints of the existing footings, we introduced a new gable feature and an overhanging entrance. We blended modern materials with the traditional brick finish to create a unique aesthetic.
STATUS: Planning Approved and build on site We were commissioned to design a new family
home in place of the original house.
DESIGN APPROACH:
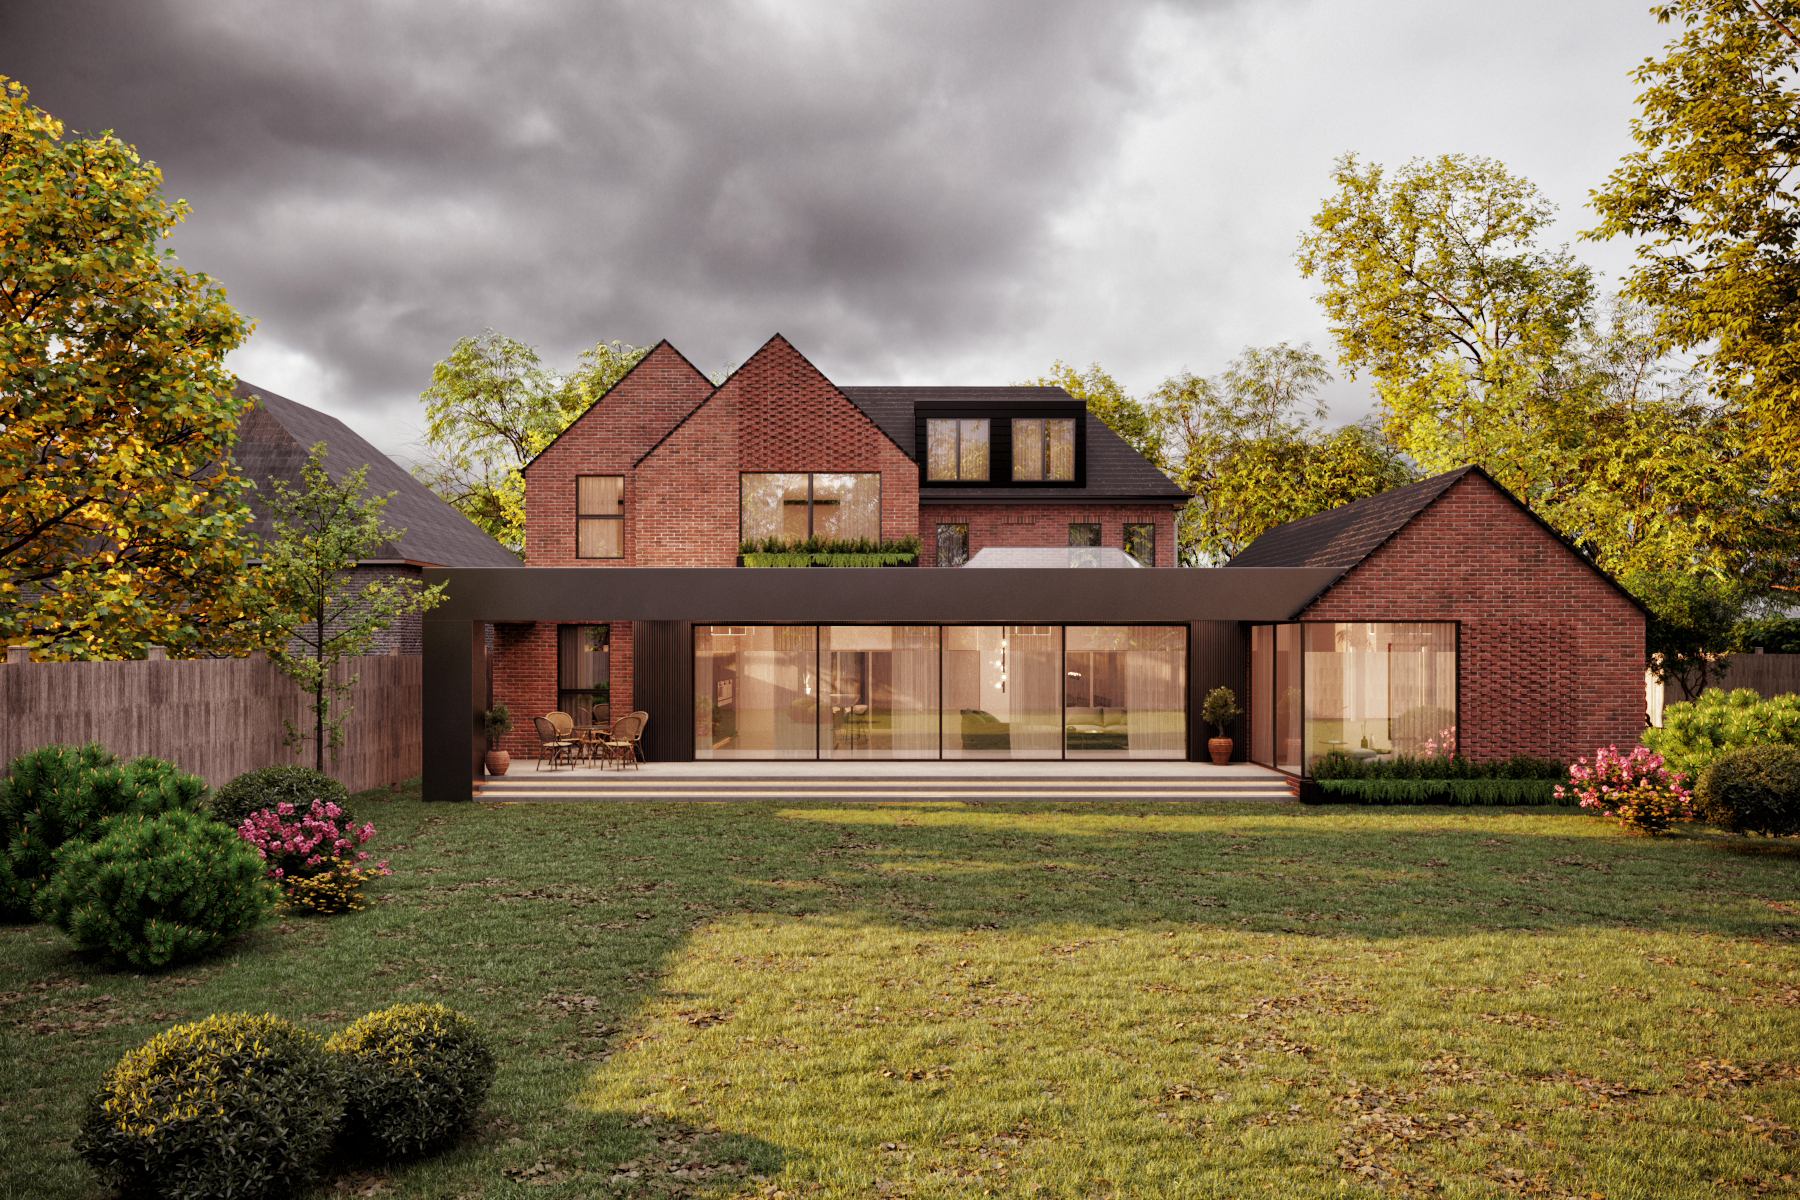
Our client was looking for a contemporary design and left it with us to help inform the external design. We designed a contemporary twist on a traditional design incorporating staggered gables and a lowered-hipped roof with dormers. The main entrance showcases Arts and Craftsinspired staggered brick detailing, reinforcing the traditional character of the street.
STATUS: Planning Approval (Pending) We were commissioned to design a bespoke
luxury home tailored for potential high-end
buyers in the future.
DESIGN APPROACH:
Designing on a corner plot is always challenging, as it is crucial to ensure that all angles of the property appear as principal elevations. We adopted an Arts and Crafts approach for the design focusing on the layering of gables to help integrate the property seamlessly into the corner plot
STATUS: Planning Approved and build on site. We were commisioned to design a new luxury
dwelling in place of the original house on one of
the most sought after roads in Srourbridge.
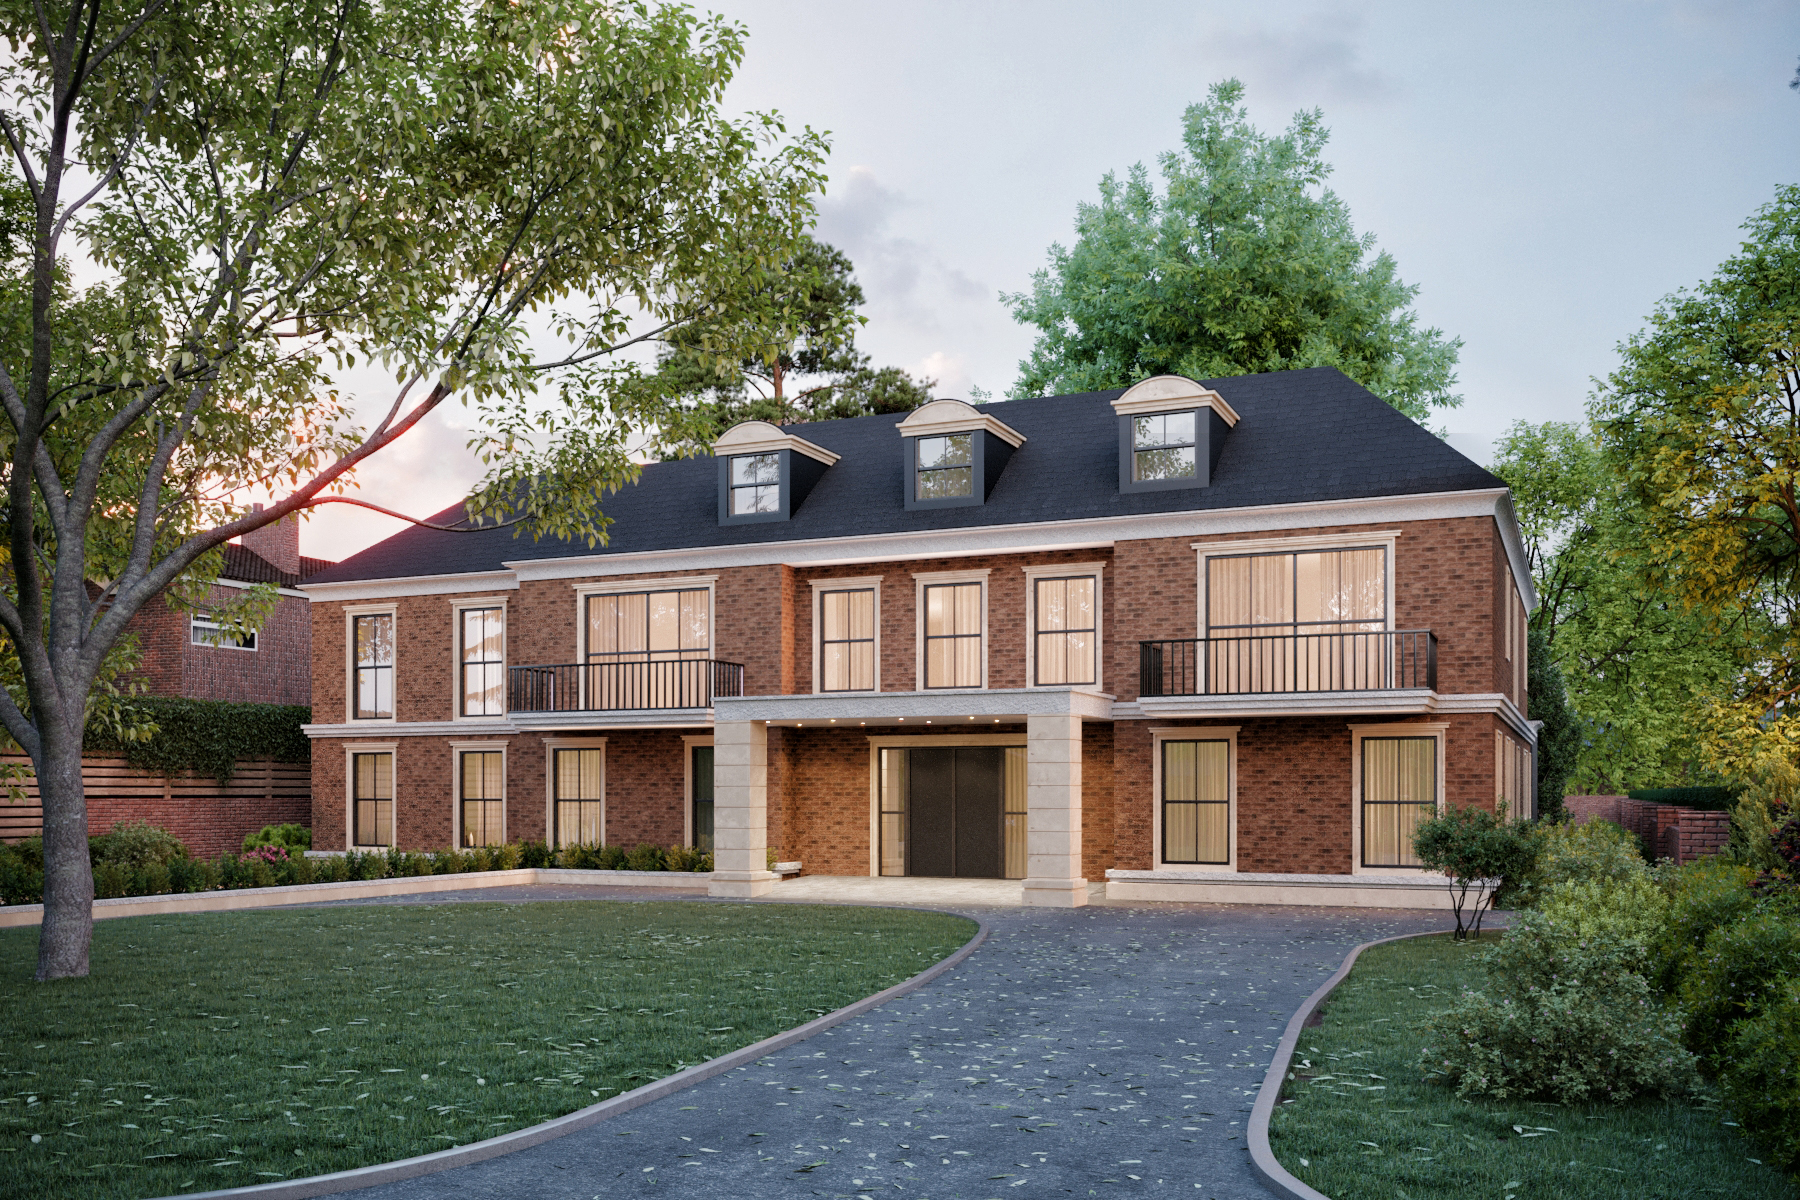
DESIGN APPROACH:
Our client provided us with precedents of symmetrical homes and favored Georgianstyled homes. We designed the property using a contemporary twist on the Georgian theme. The property uses a full brick finish with stone cornice detailing and window surrounds to break up the design.
The vertically aligned windows help create the Georgian inspired look.
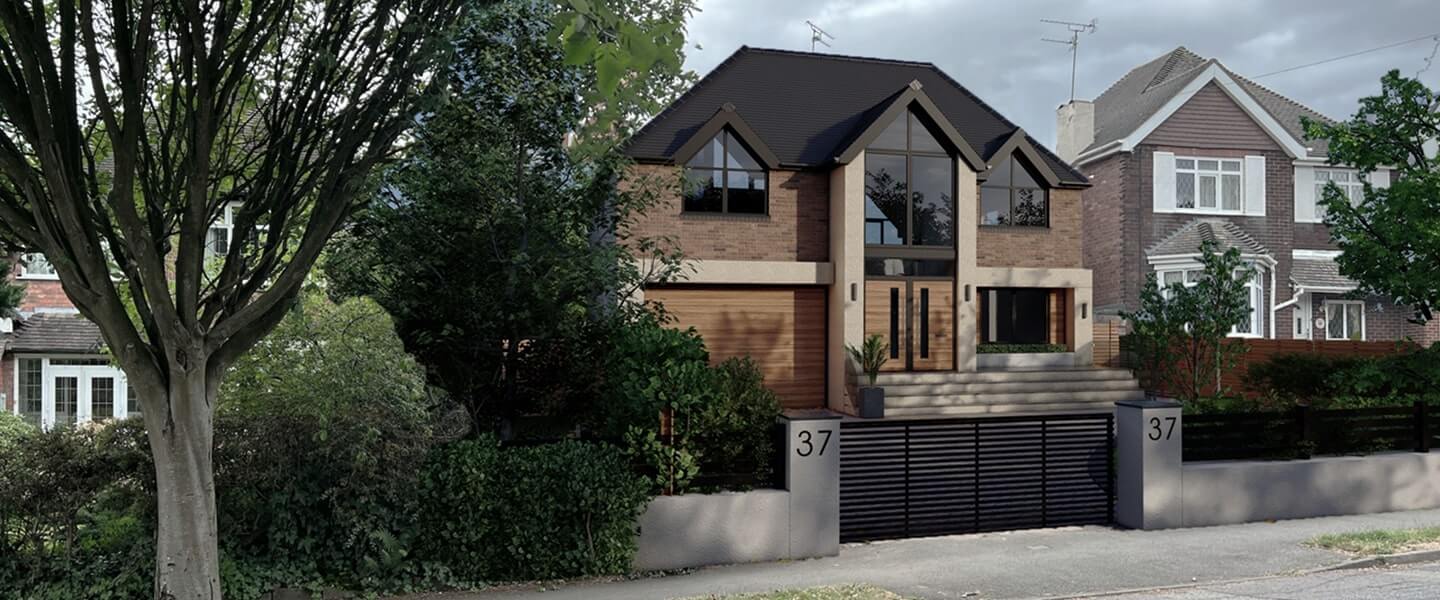
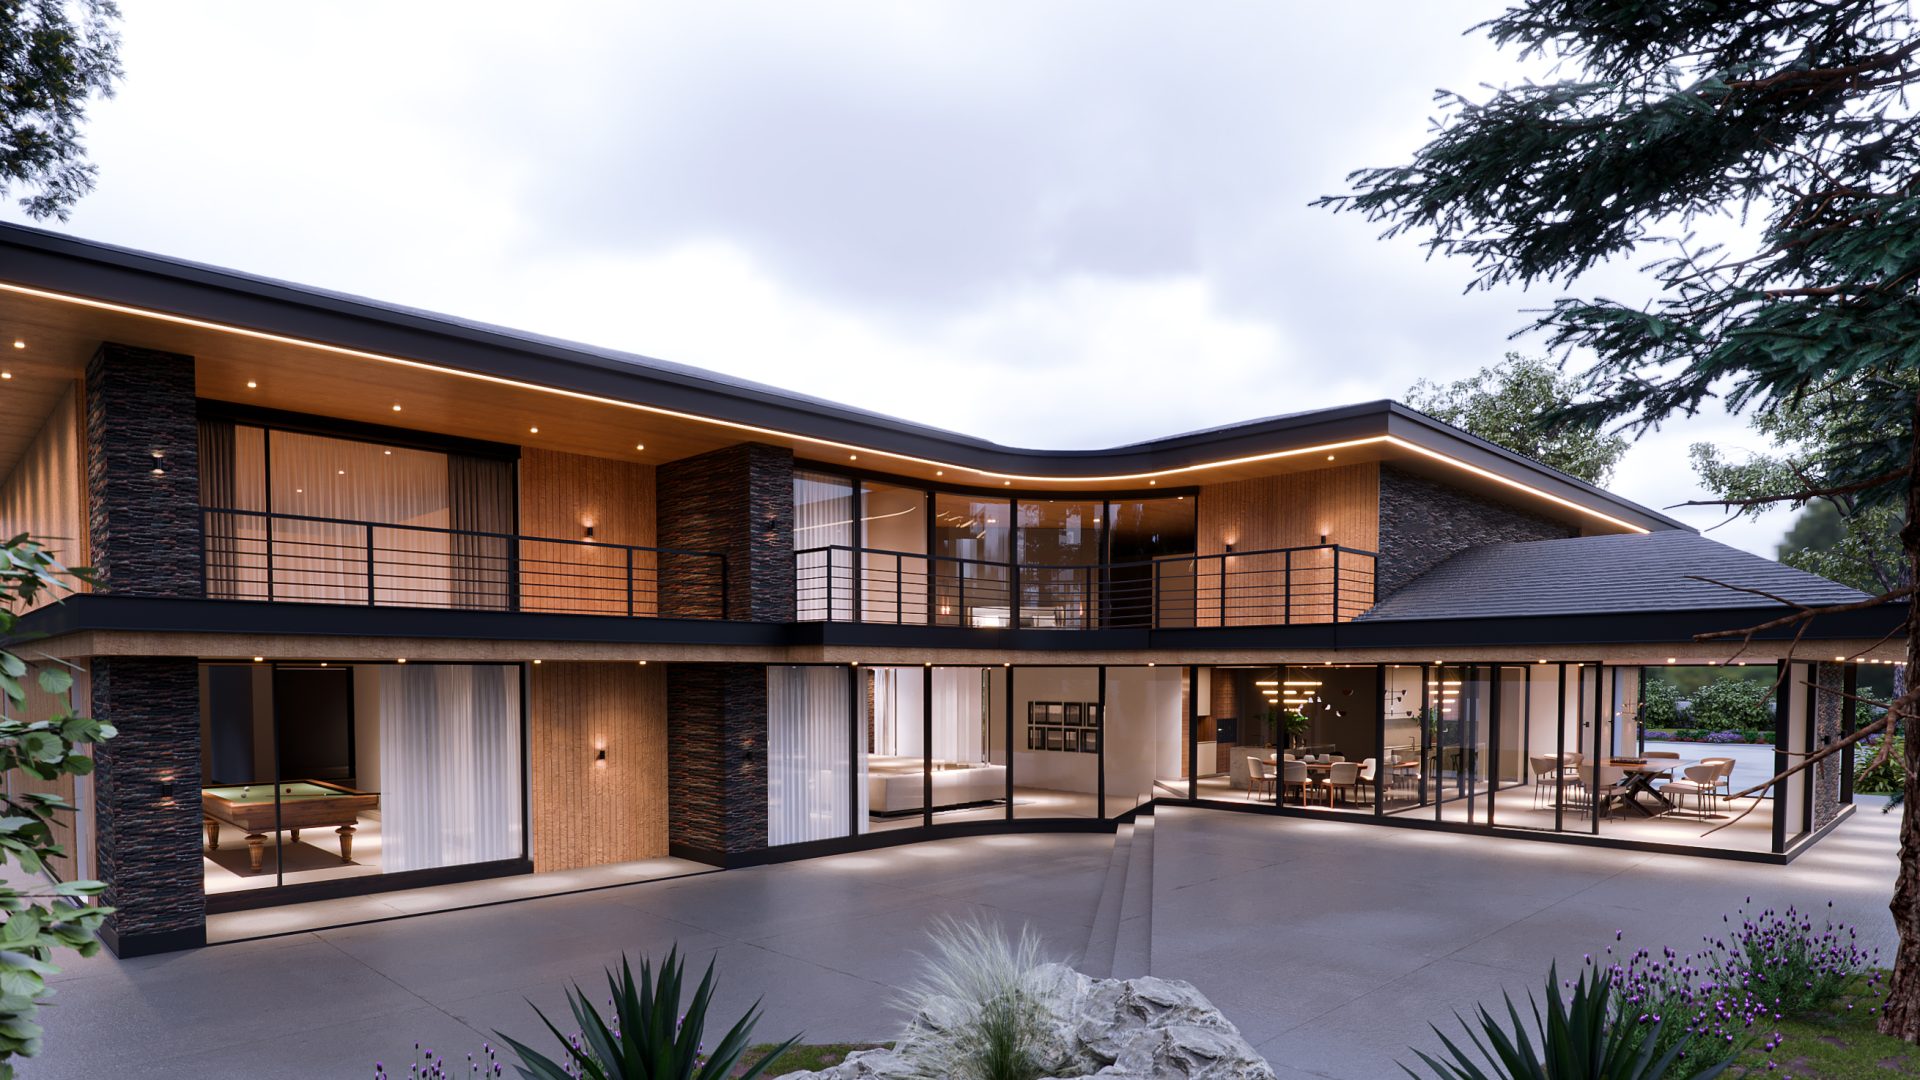
We were commissioned to design a luxury bespoke home within the sough-after Lovelace Avenue, Solihull. The property, featuring a private gated driveway and expansive forecourt, reflects the grandeur of its design. The house features four master suites, along with two additional large bedrooms that also have en-suites, all within a spacious 11,500 sqft.
Design approach: Our client sought a timeless design that would endure for generations. We embraced an Arts and Crafts approach, focusing on brickwork and intricate detailing.