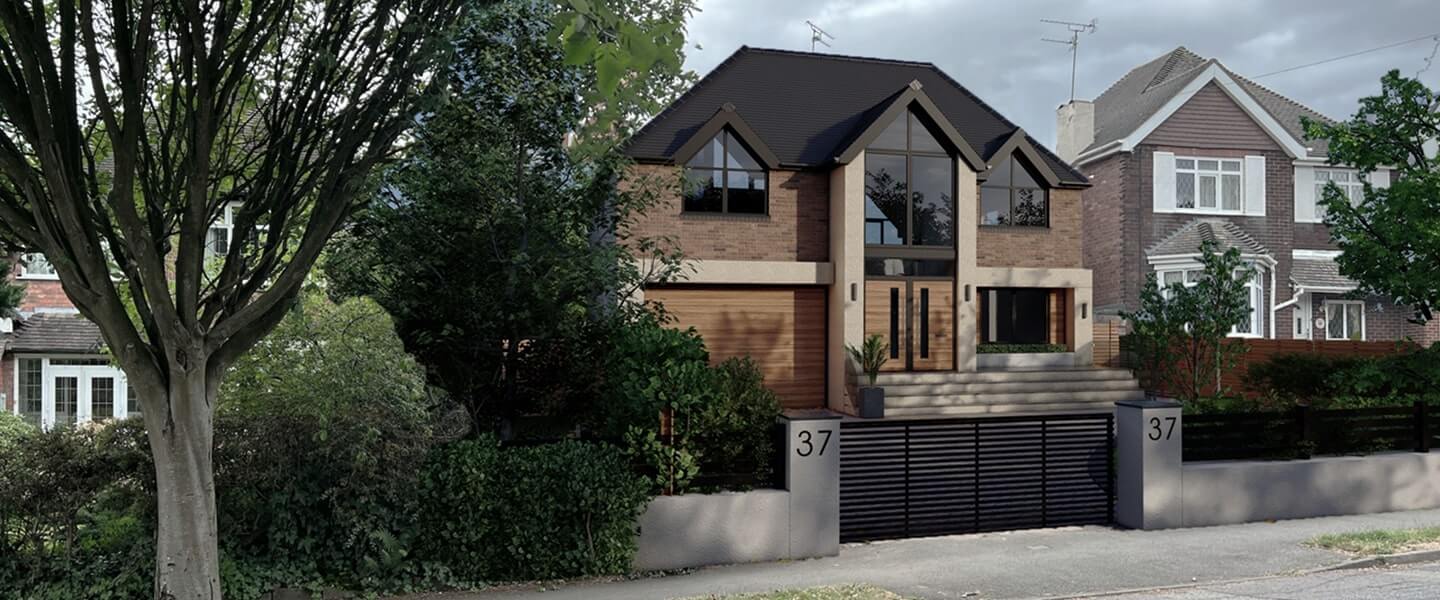

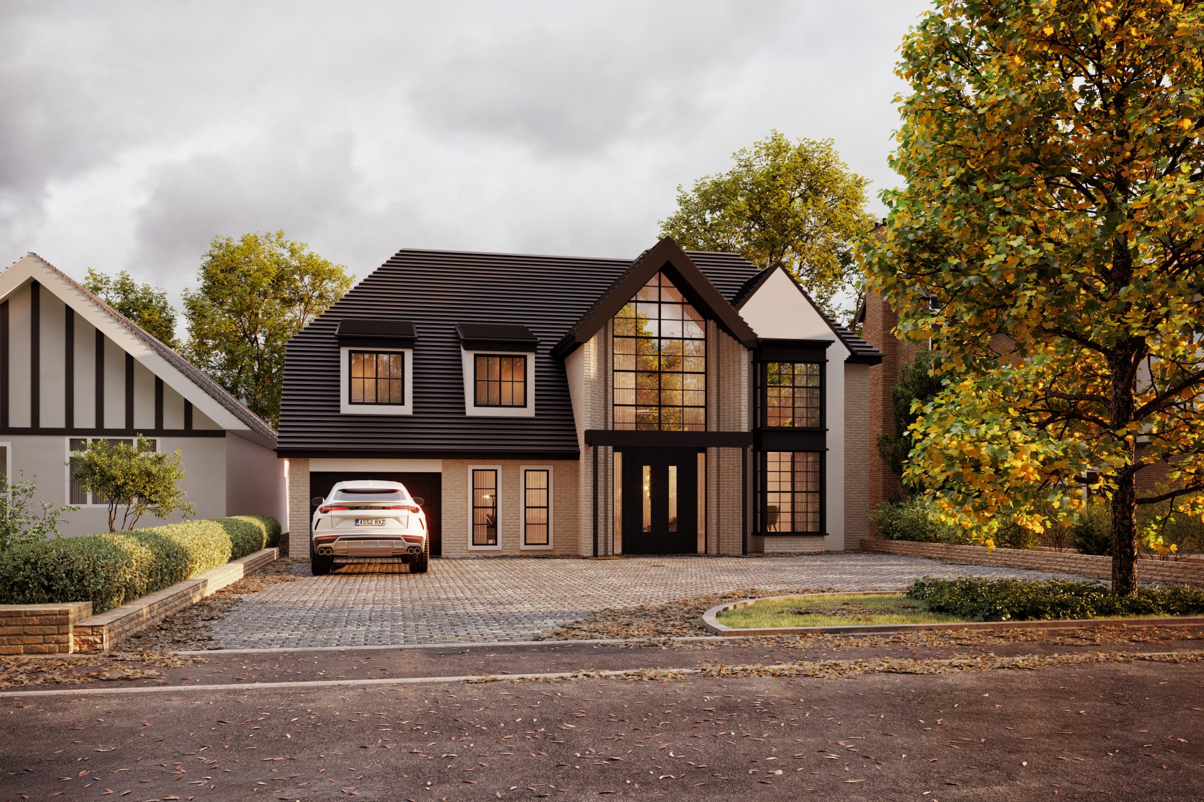
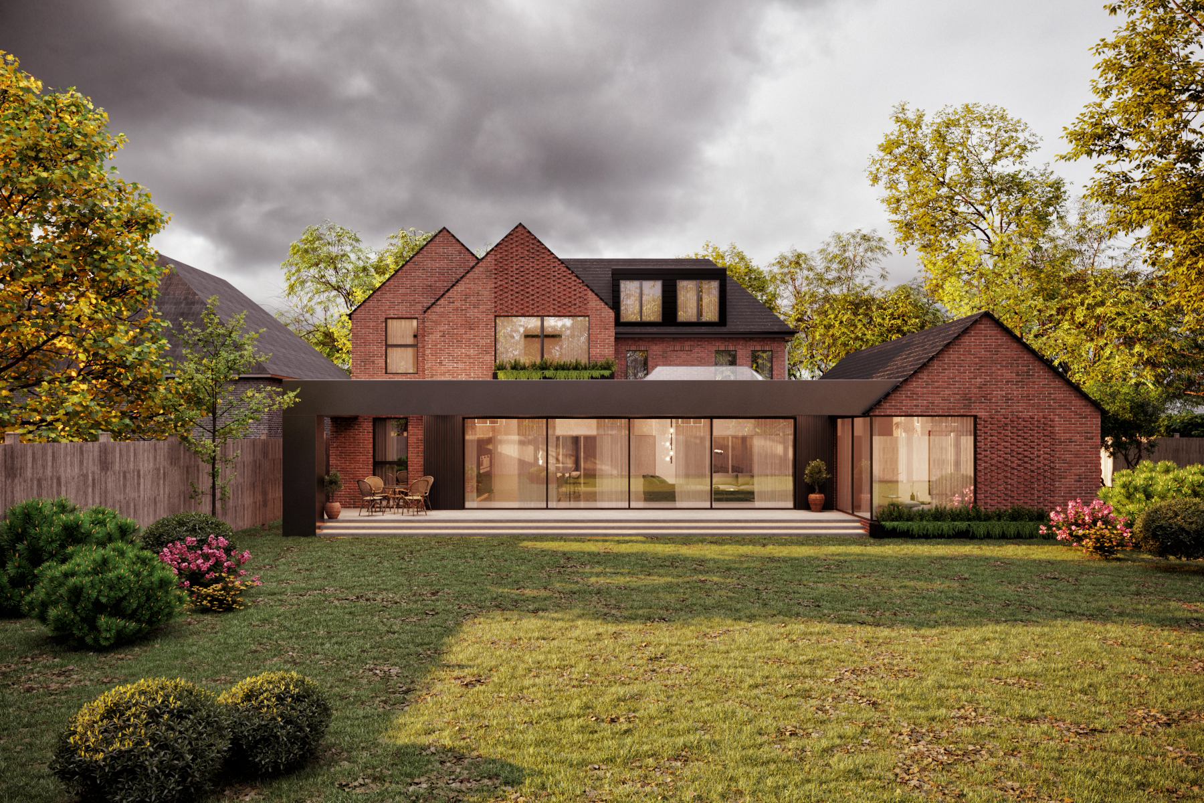
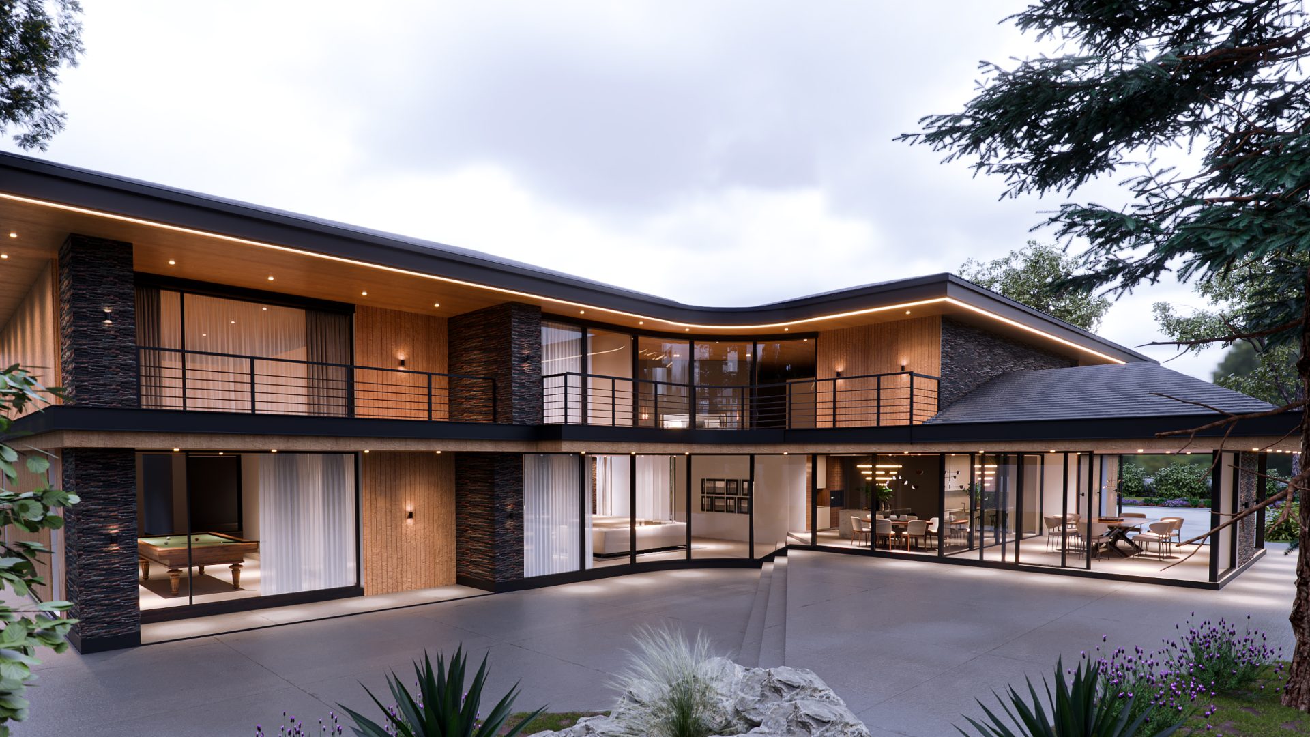

We were commissioned to convert this newly acquired bungalow into a two-storey dwelling.
Located in a conservation area, the house was originally designed in the style of renowned architect Frank Lloyd Wright.
DESIGN APPROACH:
The client had a very particular style of design he was looking for the externals which was informed by his travels. We respected the original dwelling design by retaining the main curved feature and replicated this on the first floor. The height of the proposal was kept to a minimum through the use of a “Chalet” style roof. We incorporated deep overhangs which reflected the original bungalows horizontal clean line approach.