PLANNING AUTHORITY: Oadby and Wigston Borough Council
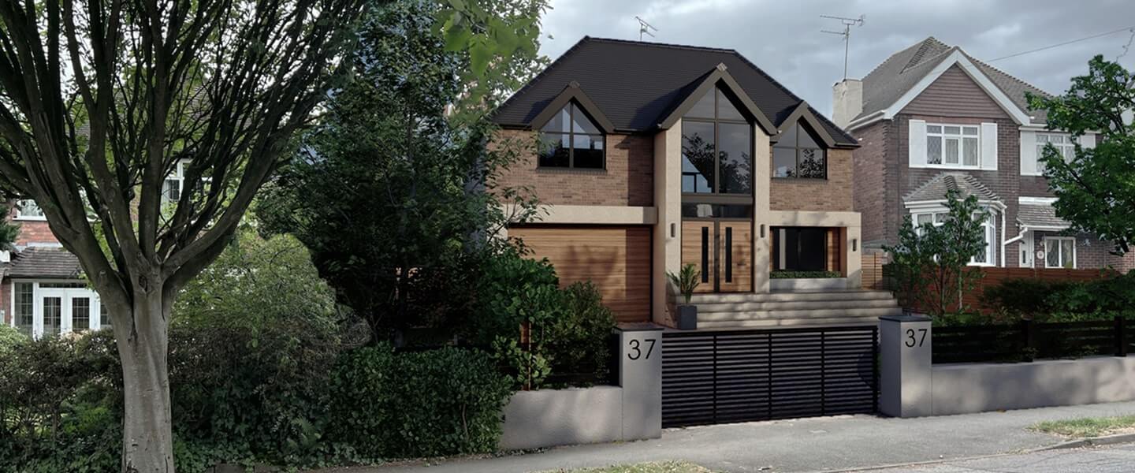

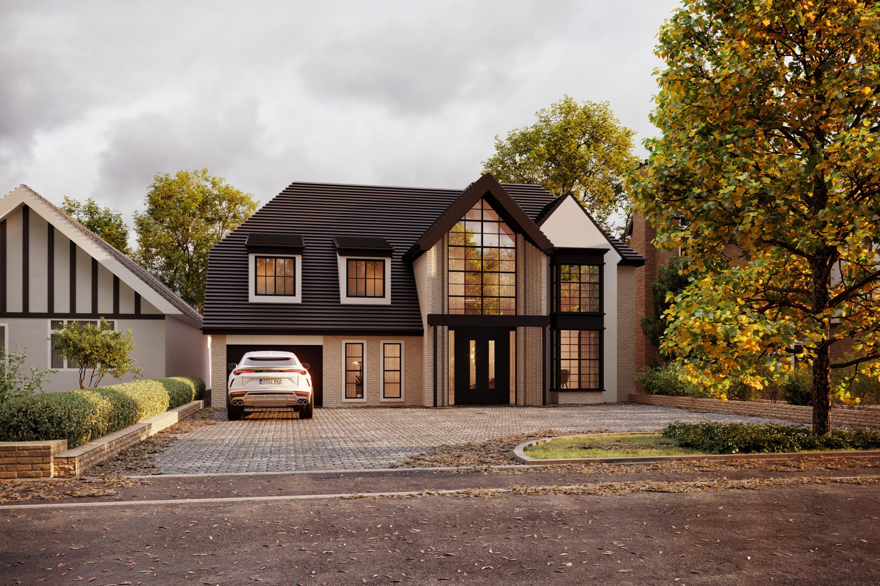
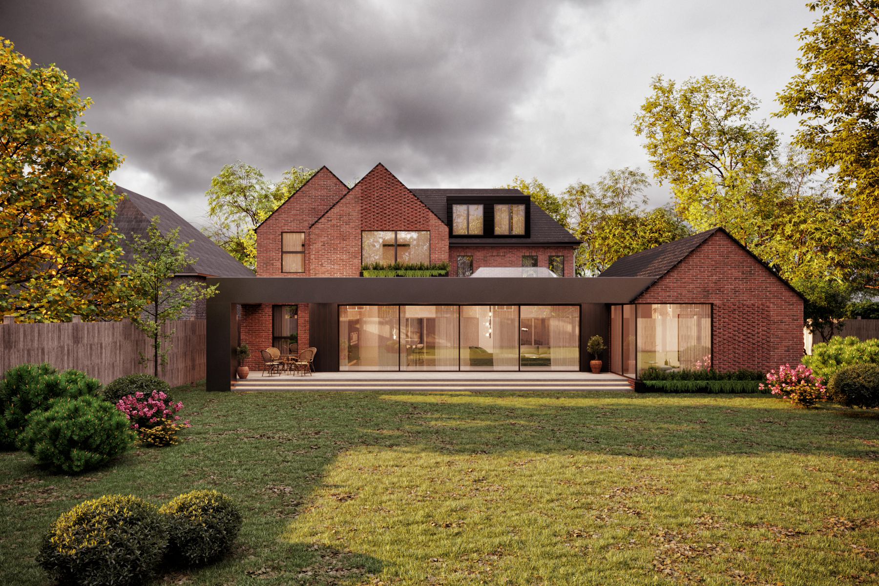
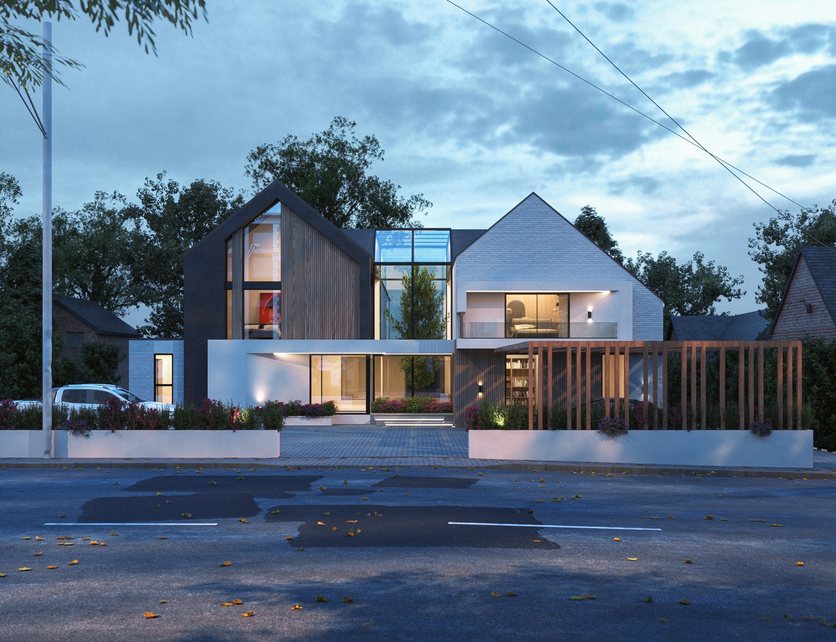
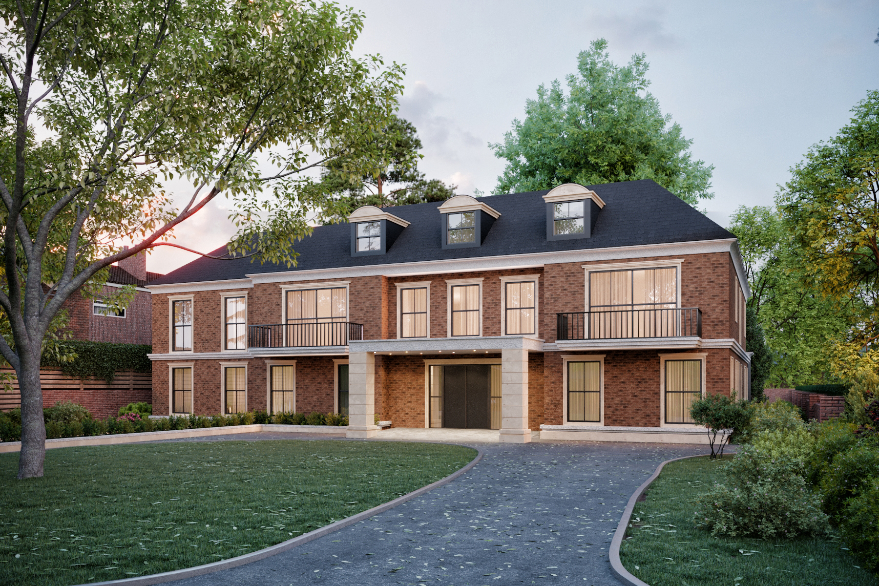
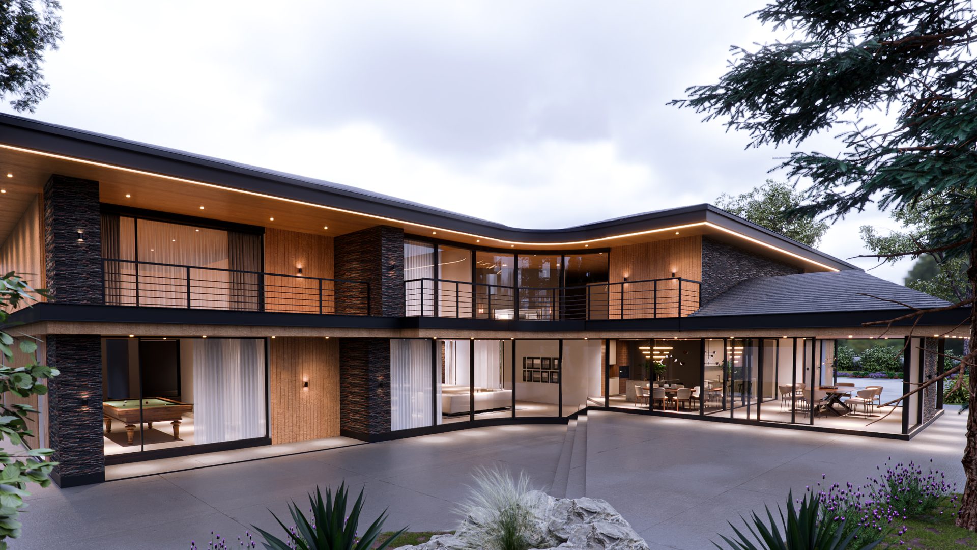
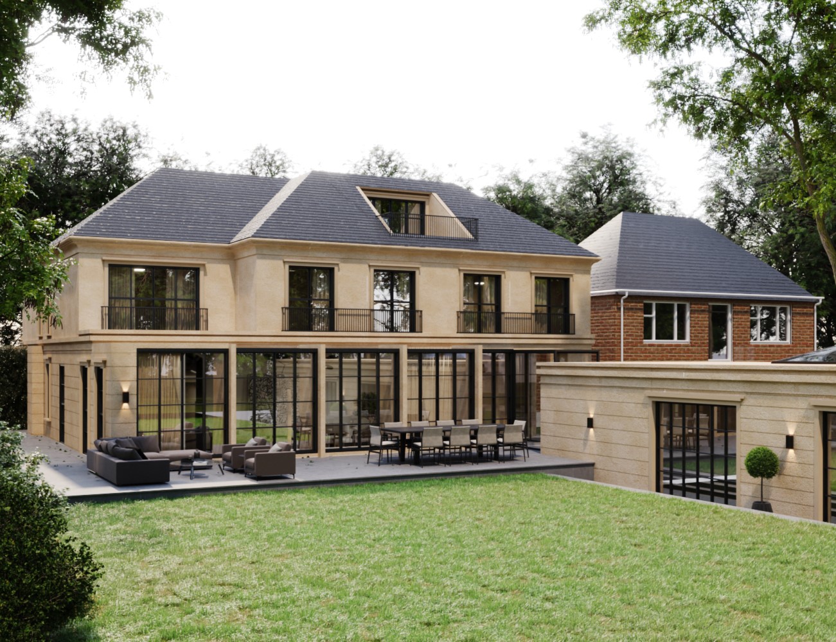

STATUS: Planning Approval (Pending) We were commissioned to fully redesign our clients new property. Our client was inspired by Georgian style properties however wanted a slightly more modern feel.
DESIGN APPROACH:
We completely reconfigured the internal layouts and extended the property to add a luxury master bedroom on the first floor alongside a new roof design for new bedrooms. The ground floor was extended to create a family open-plan space alongside a glass link to a newly attached swimming outbuilding. The external design was based on a Georgian style with modern black crittal windows and a fully plastered render finish.