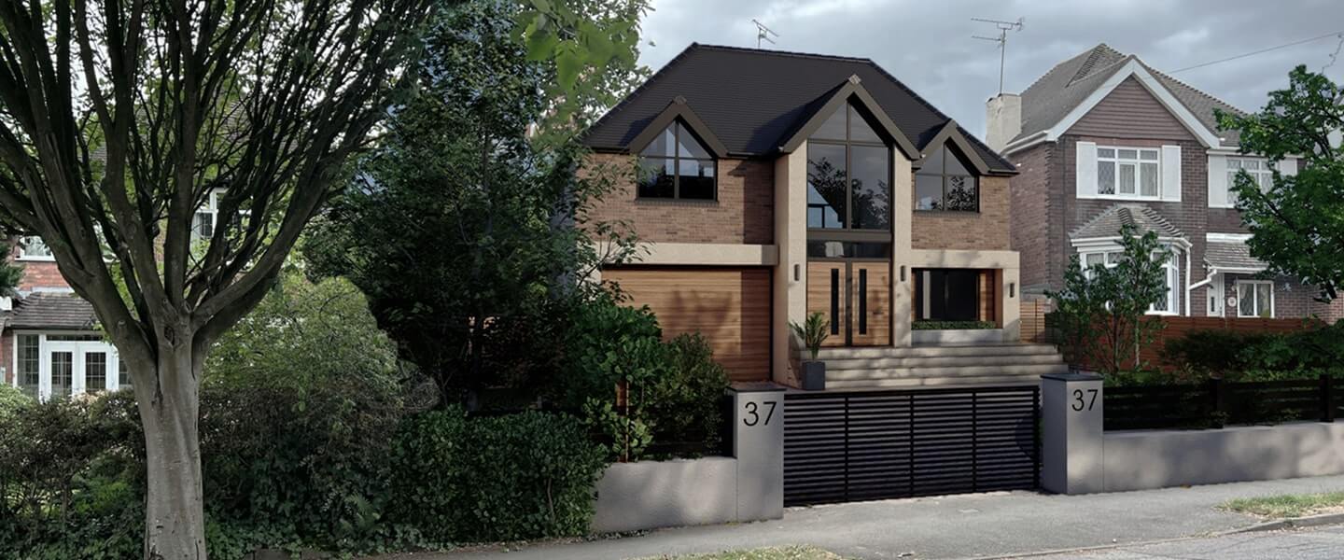

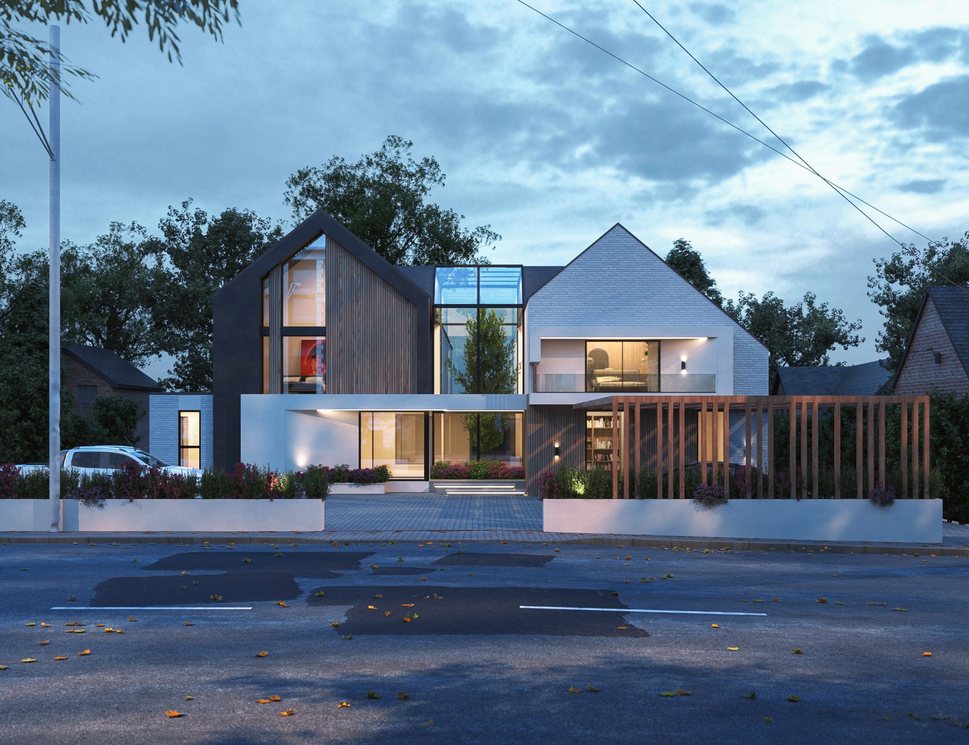
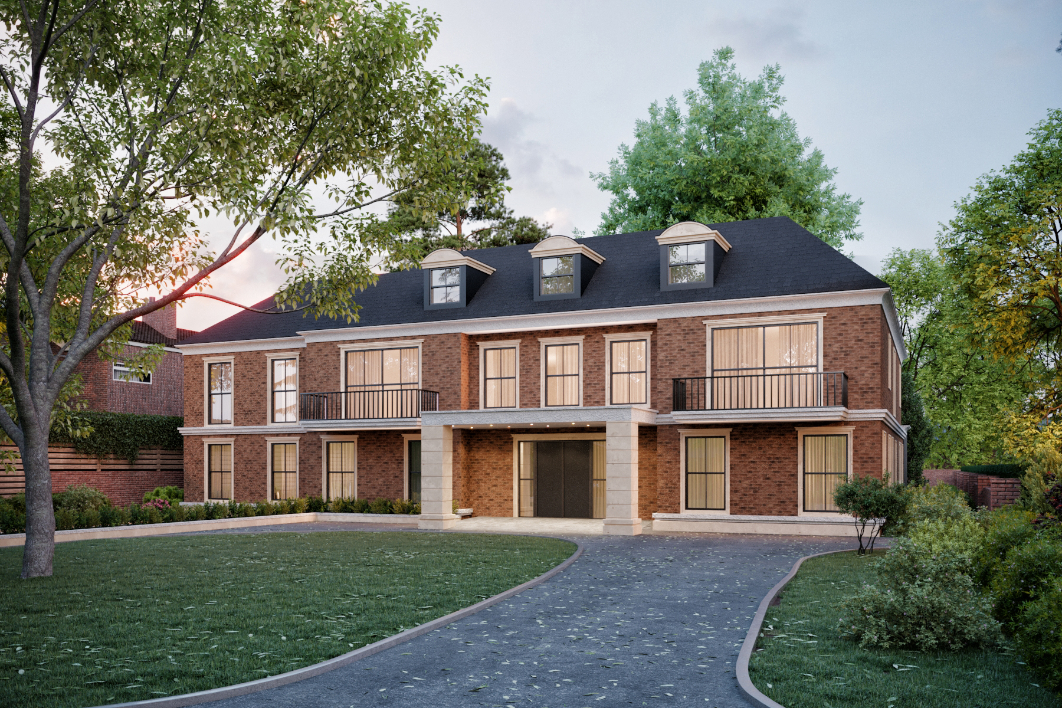
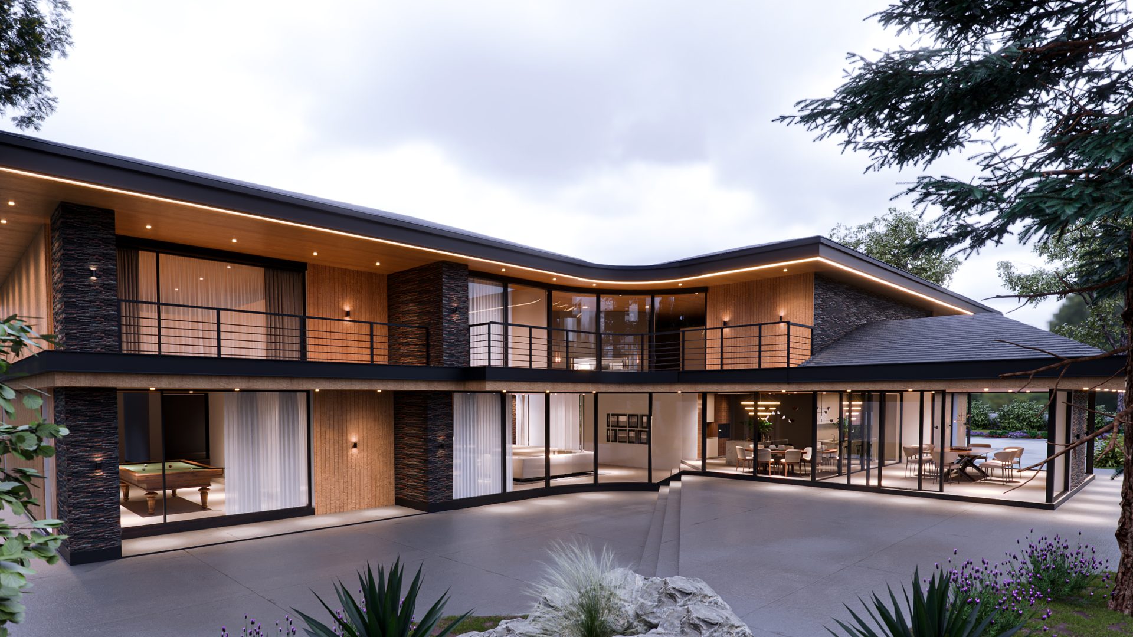
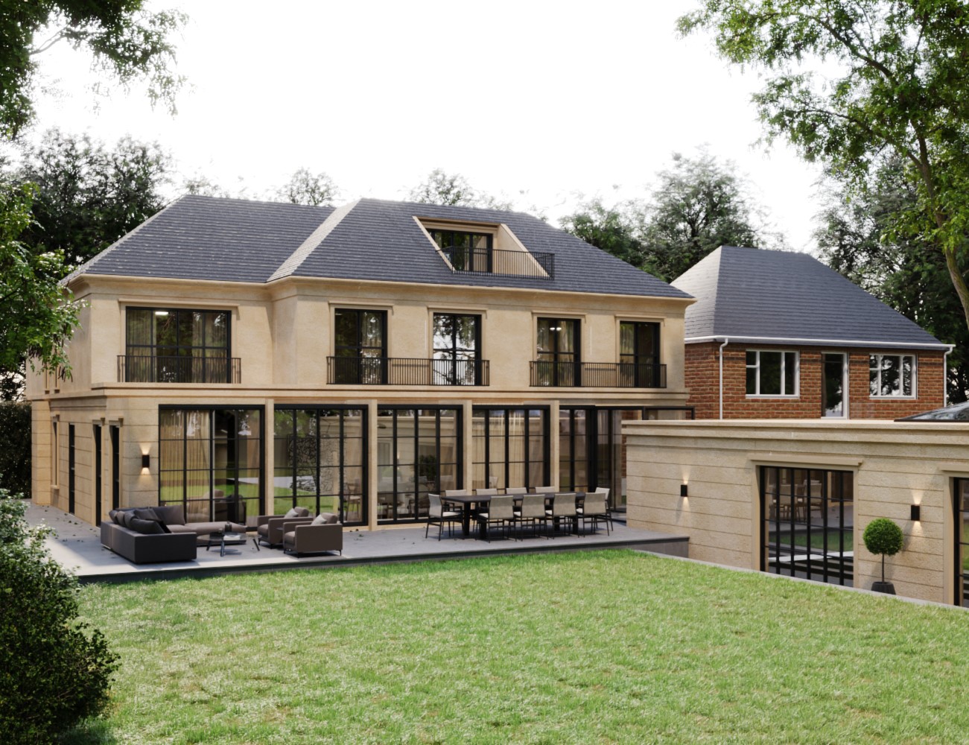

We were commissioned to take over the project from another architect and review the full design.
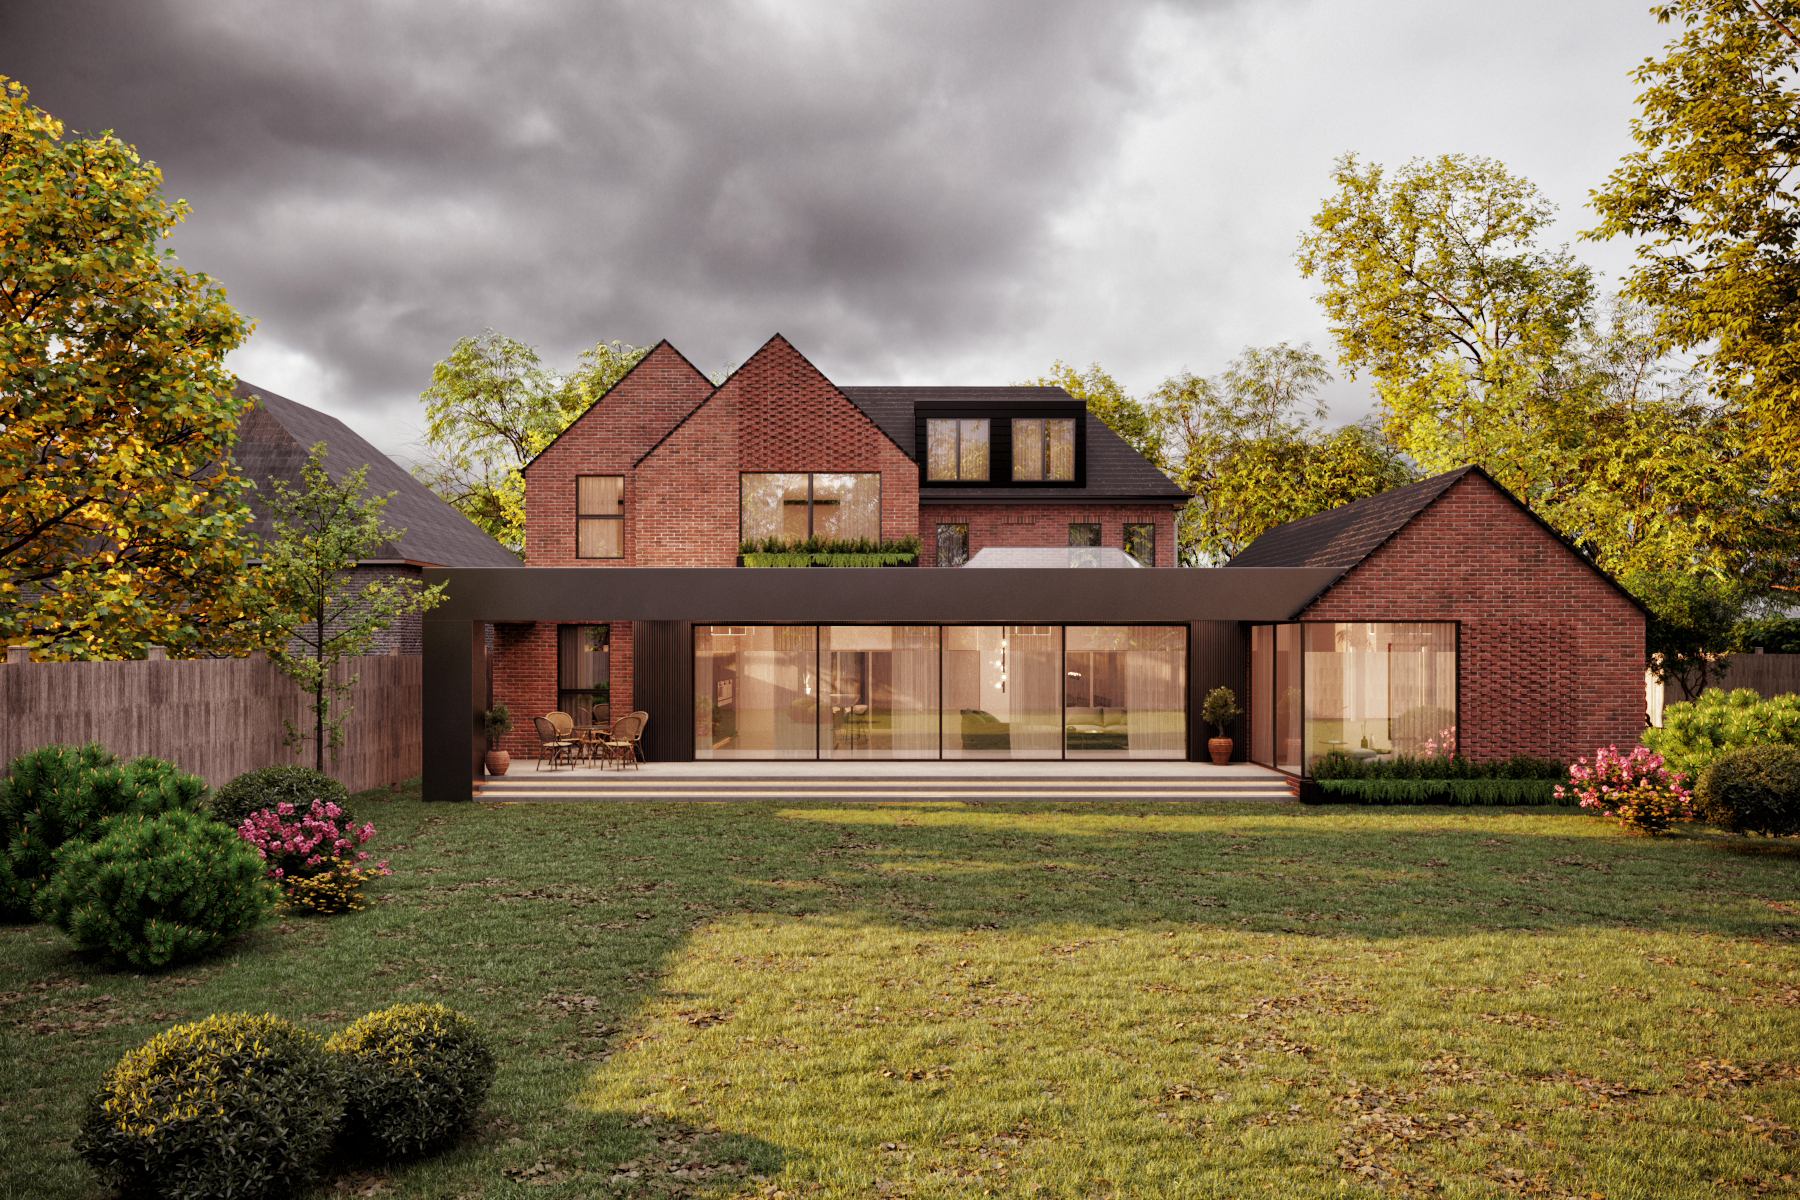
Our client wanted to extend the existing bungalow to create a master bedroom alongside an open-plan family space. another Architect and re-look at the full design.
Our client was looking to extend the current
bungalow to create a master bedroom
alongside an open-plan family space.
DESIGN APPROACH:
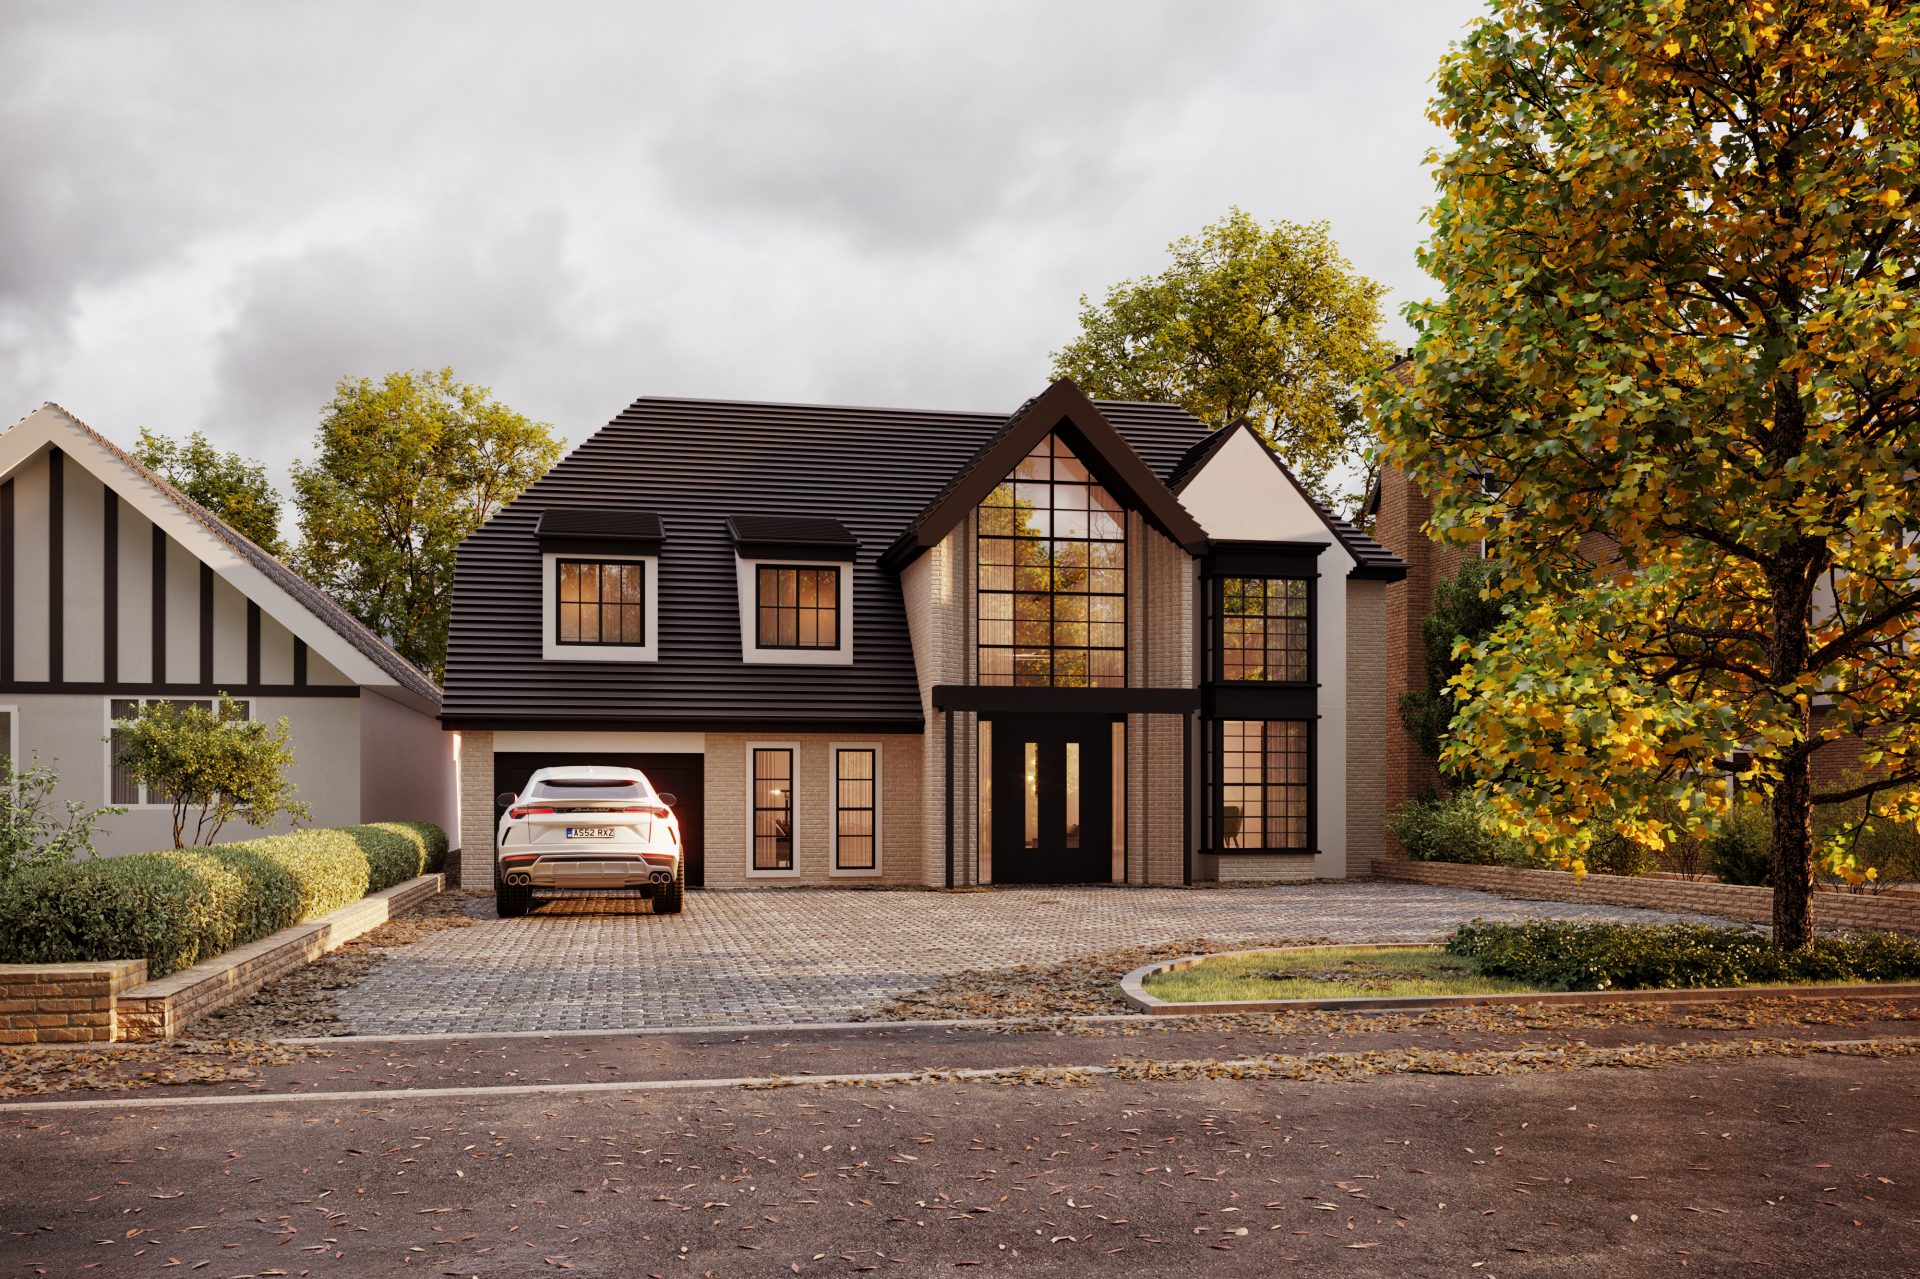
The exteriors have been designed in a contemporary interpretation of the mock Tudor style.
We created additional, larger bedrooms and a new master suite by extending the property to the side and implementing a new roof design that maximises all usable space.
The property also benefits through a double height open-plan using a mezzanine portion to create a new snug space on first floor.