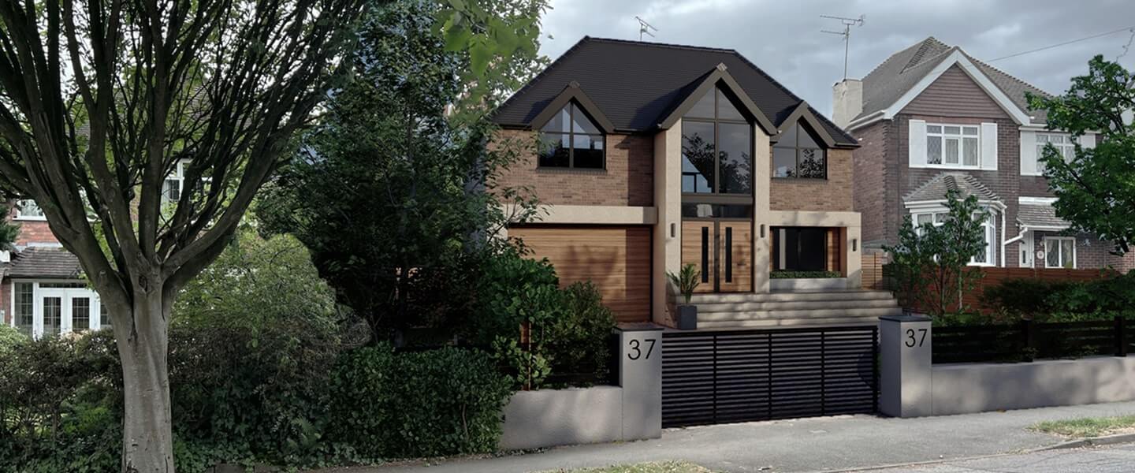

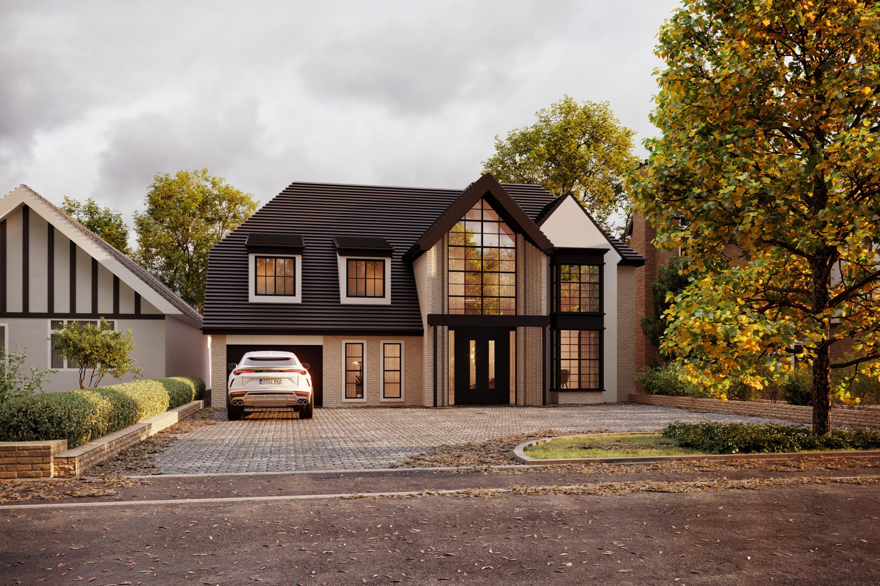
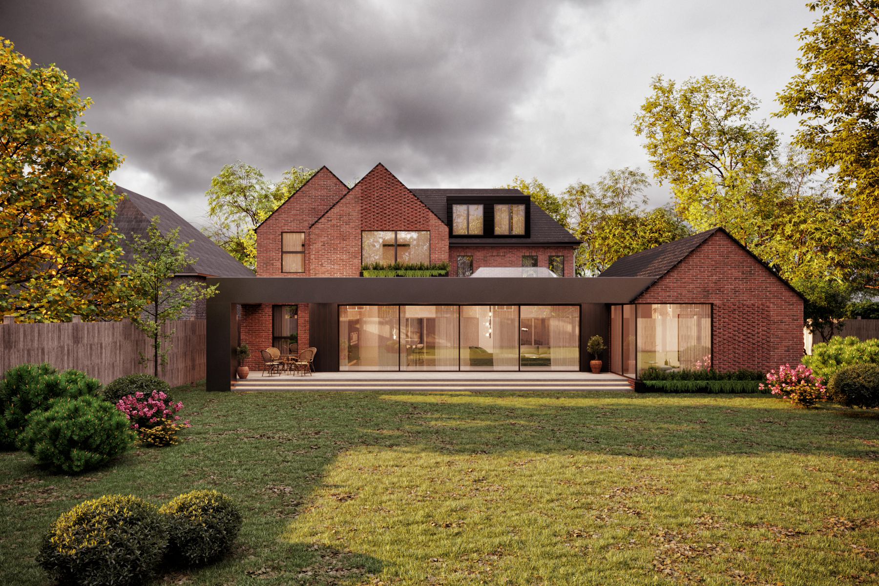
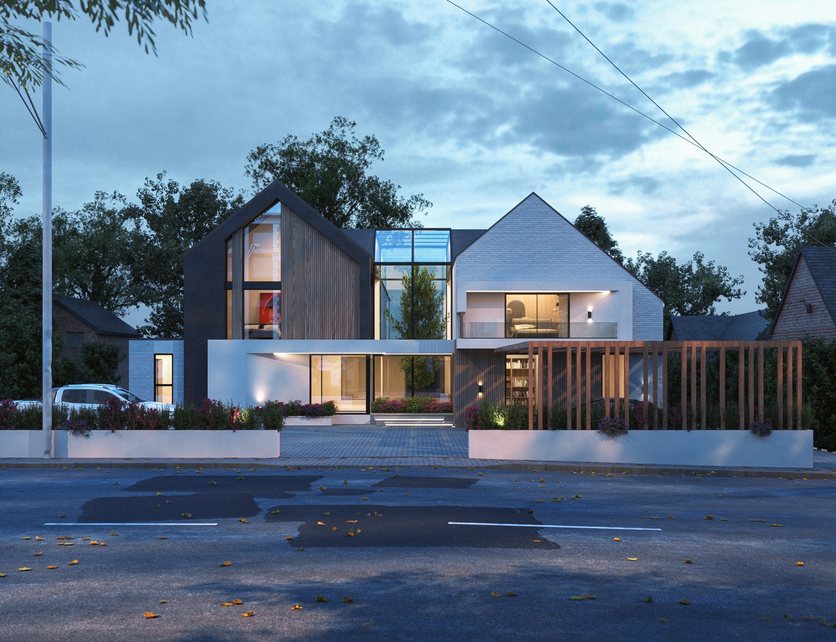
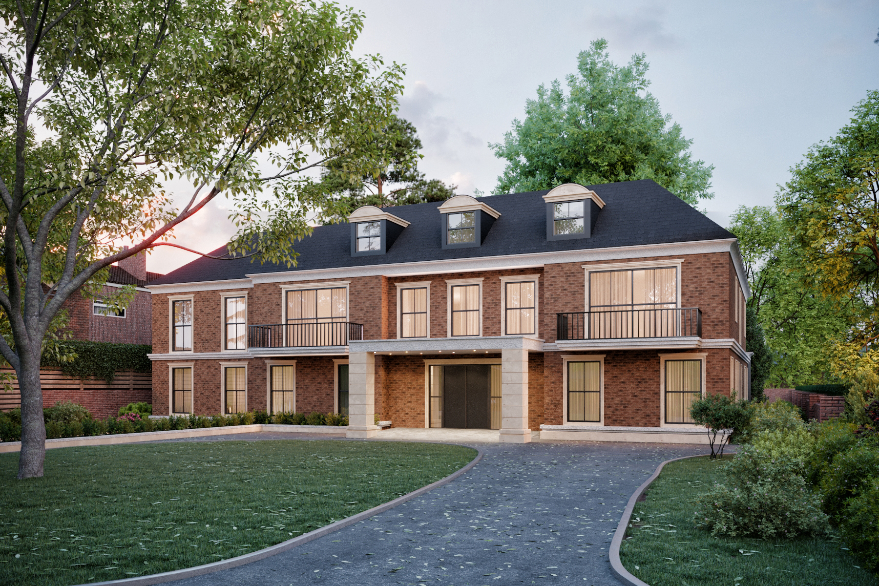
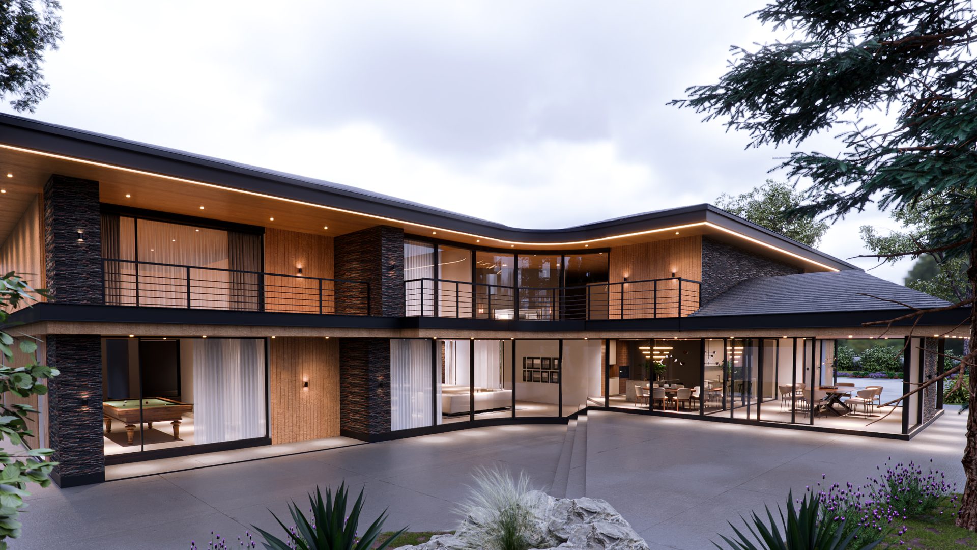
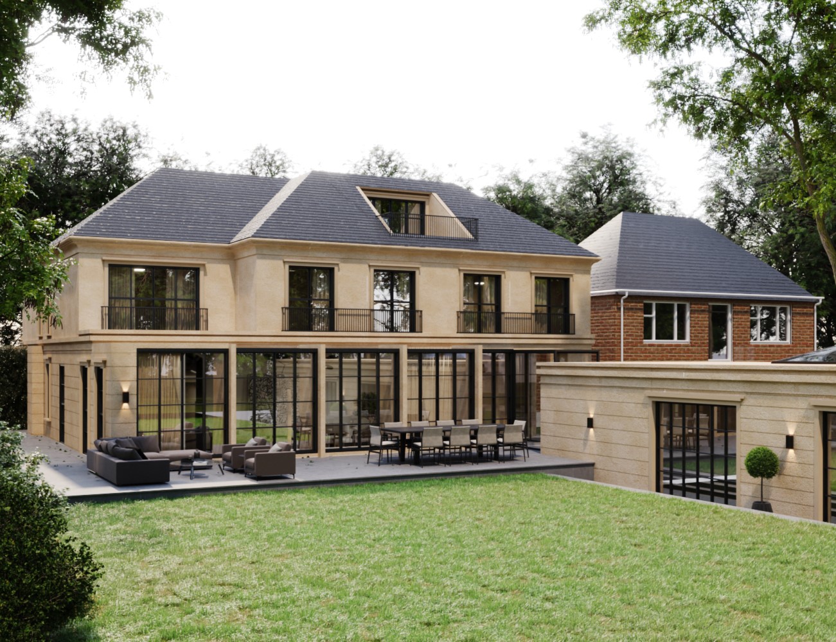

We were commissioned to fully extend and reconfigure this property to create a family open-plan, master suite alongside a ground floor bedroom with living accommodate for the clients parents.
DESIGN APPROACH:
Due to the conservation area requirements, we ensured the mock Tudor style was reinterpreted in a contemporary manner. The entrance was repositioned away from the gable to improve the internal flow of the home. A new traditional canopy was added to give the entrance greater prominence.